
Planning permission for a prefabricated house 2026: application, time and cost
A complete guide to planning permission in 2026: required documents, processing times in Bavaria, NRW and Brandenburg, application costs, Section 34 BauGB and special cases.
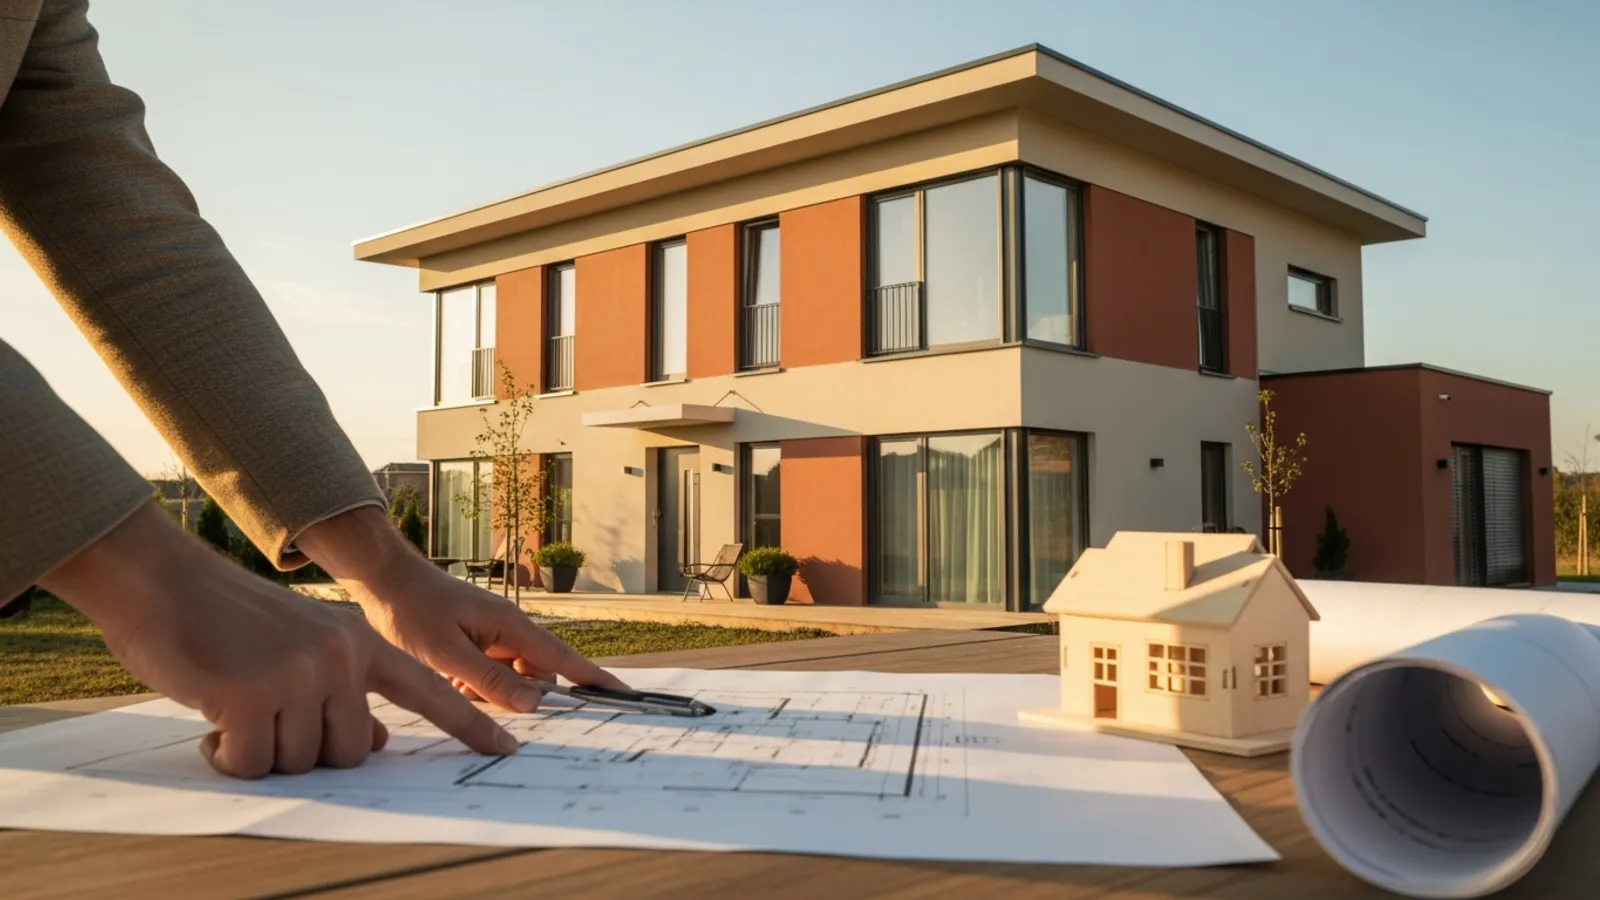
No house can be built without a building permit - this will apply to 96 percent of all prefabricated house projects in Germany in 2026. But the building application process is complex, regulated differently from region to region and is often the greatest uncertainty in the entire project for developers. This guide explains which documents you will need in 2026, how long processing takes in which federal state, what the building application costs, when Section 34 BauGB applies and which special cases (outdoor areas, extensions, holiday homes) require their own rules.
Do I need a building permit for a prefabricated house?
In brief: Yes. In 2026, a building permit will be required in all federal states for a prefabricated house as an independent residential building. Projects that do not require any procedures or require approval (e.g. a tiny house under 30 m² or a garden house without a lounge) are rare exceptions and are listed conclusively in the state building regulations. The permit requirement applies to every classic single-family, semi-detached or terraced house, regardless of the construction method.
The building permit is the sovereign confirmation from the building supervisory authority that your project is compatible with public building law. It checks both the formal requirements (completeness of the application folder) and the material admissibility according to building planning law (development plan, § 34 BauGB for interior areas, § 35 BauGB for outdoor areas) and building regulations law (stability, fire protection, clearance areas, development).
Important to understand: Prefabrication of your prefabricated house in the factory does not change the approval requirement. The authority treats the building application in the same way as for a conventional solid house - it is not the workpiece that is statically tested, but the finished building at its specific location. The fact that the wall elements can be assembled in 1 to 3 days is irrelevant in terms of building law.
Approval-free special cases 2026
- Tiny houses with a gross floor area of less than 30 m², in some federal states (e.g. Schleswig-Holstein) not subject to any procedure - prerequisite: no common room with permanent residential use.
- Garden houses, carports and tool sheds under the respective state size limits (Bavaria: 75 m³ gross volume, NRW: 30 m³).
- Mobile tiny houses on trailers with street approval - NOT a building structure under building law, but restricted in use under building law.
- Extensions with a gross volume of less than 50 m³ are not subject to any procedure in individual federal states (NRW, Lower Saxony) - always observe the development plan.
Even in the non-procedural area, the material requirements of building planning law remain in place. Anyone who sets up a process-free tiny house contrary to the stipulations of the development plan can be obliged to remove it. “Procedure-free” does not mean “permit-free” – it just means that there is no formal examination by the authorities.
What documents must the 2026 building application contain?
In brief: In 2026, a complete building application folder contains at least 12 mandatory documents: building application form, site plan on a scale of 1:500, construction drawings 1:100, building description, calculation of living space and floor space, proof of stability, energy certificate according to GEG, proof of sound insulation, proof of fire protection, drainage application, proof of secured development and the application for registration of building loads - if necessary.
The site plan is drawn up exclusively by a publicly appointed surveyor - no developer or architect is allowed to do this. It contains the exact location of the planned house on the property, all distance areas to neighboring properties (usually 0.4 H, at least 3 meters), the development via supply lines and access as well as the height relative to the top of the street. Costs 2026: 800 to 1,800 euros depending on the size of the property and region.
The construction drawings include floor plans of all floors, sections (at least one longitudinal and one cross section) and all views (north, east, south, west). All load-bearing components, window and door openings, room heights, stair dimensions and the planned building height must be entered on the drawings. These plans are drawn up either by an architect who is authorized to submit building documents or by the prefabricated house company itself, provided that it employs an employee who is authorized to submit building documents - in the case of the 35 in Detailed comparison This is standard for registered brand providers.
Mandatory documents for building application 2026 - Who creates what and how much does it cost?
| Document | Created by | Typical costs |
|---|---|---|
| Site plan 1:500 | Surveyor (openly appointed) | 800–1.800 € |
| Construction drawings 1:100 | Architect or prefab house provider | included in the house price* |
| Proof of stability (statics) | Structural planner / statics of the provider | included in the house price* |
| Energy certificate according to GEG | Energy efficiency expert (BAFA list) | 400–900 € |
| Sound insulation certificate DIN 4109 | Building physicist / prefab house provider | included in the house price* |
| Fire protection certificate | Architect / prefab house provider | included in the house price* |
| Drainage plan | Civil engineering specialist planner/provider | 350–900 € |
| Soil report (often recommended) | Geotechnical engineering office | 600–1.500 € |
* For most prefabricated house providers, these services are included in the construction and service description of the house price - but detailed inspection occasionally reveals gaps. The Construction and service description You should go through position by position before signing the contract.
How to speed up the process
Submit the building application electronically if your federal state offers a digital building authority (Bavaria, Baden-Württemberg, North Rhine-Westphalia, Hamburg, Berlin have fully digitized in 2026). Digital input saves 2 to 6 weeks. Have the application folder checked in advance by an independent construction expert - this prevents the most common delay: additional claims due to formal deficiencies.
What types of procedures will be available in Germany in 2026?
In brief: In 2026, the state building regulations have four types of procedures: the simplified building permit process (standard for residential buildings within the scope of a development plan), the full building permit process (special buildings, outdoor areas), the permit exemption process (in several federal states for simple residential buildings in the B-plan area) and the notification process (smaller projects, in individual federal states).
The simplified procedure is the norm and essentially checks compliance with the development plan, development and compliance with the minimum building regulations requirements. Stability, fire and noise protection are not formally checked by the authorities - responsibility remains with the responsible structural engineer and the building owner. This type of procedure typically takes 8 to 16 weeks in 2026.
In the approval exemption process, the official review is completely eliminated if the project complies with the stipulations of the development plan and the municipality does not object within one month. Bavaria, Baden-Württemberg and Saxony use this model for simple residential buildings. The processing time is reduced to 4 to 6 weeks - the building application becomes an administrative formality. The prerequisite is planning that is 100% compliant with the development plan. Even a slight deviation (e.g. a different roof pitch, a location shifted by 50 cm) forces you to go back to the complete procedure.
What type of procedure applies in your federal state?
| State | Most common type of procedure in 2026 | Typical duration |
|---|---|---|
| Bavaria | Simplified procedure / authorization exemption | 6-14 weeks |
| Baden-Württemberg | Simplified procedure/information | 6-12 weeks |
| North Rhine-Westphalia | Simplified procedure | 10-18 weeks |
| Lower Saxony | Simplified procedure | 8-16 weeks |
| Hesse | Simplified procedure | 8-16 weeks |
| Saxony | Permit exemption / simplified | 6-12 weeks |
| Berlin/Hamburg | Simplified procedure (digital) | 10-20 weeks |
| Brandenburg / MV / Saxony-Anhalt | Simplified procedure | 12-24 weeks |
| Schleswig-Holstein | Simplified procedure / notification procedure | 8-14 weeks |
Which type of procedure applies in your case depends not only on the federal state, but above all on whether a qualified development plan exists for your property. A qualified B plan determines the type and extent of structural use, the construction method and the areas that can be built on. If there is one and you plan 100% within the framework, the approval exemption often comes into play. If there is no qualified B plan, the authority checks in accordance with Section 34 of the BauGB (“insertion into the surrounding area”) or Section 35 of the BauGB (external area).
You don't yet know whether your property is buildable?
Our provider network will clarify the development plan, development and type of procedure for you without obligation before signing the contract. Three manufacturers, one briefing.
How long does the building permit take in 2026?
In brief: The average processing time in 2026 is 12 to 18 weeks. In large cities with overloaded building authorities (Munich, Hamburg, Berlin, Cologne) it takes 20 to 28 weeks. In rural regions with clear development plans and digitalized authorities, 6 to 8 weeks are possible. In most federal states, the statutory processing deadline is three months from the declaration of completeness - if this is exceeded, the application is considered approved in some states (approval fiction).
The duration of the process consists of three phases: initial inspection (1 to 4 weeks, authority checks completeness), material examination (4 to 12 weeks, technical assessment with possible involvement of other bodies such as monument protection, nature conservation, civil engineering) and notification (1 to 2 weeks, issuing the approval notice). Delays almost always occur in phase 2, when additional authorities need to be involved or neighbor involvement is required.
If you take the schedule seriously, plan for the building permit to take 4 months and submit the application no later than 6 months before the desired move-in date. The construction phase of a prefabricated house takes another 4 to 6 months from the time the building application is approved - details in Guide to the construction period. Anyone who submits the application in January can expect approval in April or May, followed by floor slabs from June, house assembly from August and move-in at Christmas.
How much does the building permit cost in 2026?
In brief: The building permit fee in Germany in 2026 will average 0.4 to 0.7 percent of the construction cost. For a prefabricated house project with a construction cost of 380,000 euros, the pure fee is 1,500 to 2,700 euros. There are also costs for the site plan (800 to 1,800 euros), energy certificate (400 to 900 euros), soil reports (600 to 1,500 euros) and, if necessary, measuring the property boundaries (500 to 1,200 euros). In total, additional building application costs of 4,000 to 8,500 euros will arise in 2026.
The fee schedule of each federal state sets a rate that is applied to a fictitious shell construction amount. In Bavaria (cost regulations) the rate is 0.5 percent, in North Rhine-Westphalia (administrative fee regulations) it is 0.6 percent, and in Brandenburg it is 0.7 percent. There are also surcharges for special tests (fire protection, stability) and a minimum fee of around 250 euros, even for very small projects.
Example: Building application fees for a construction sum of €380,000 (2026)
| State | Fee rate | Fee (calculated) |
|---|---|---|
| Bavaria | 0,50 % | 1.900 € |
| Baden-Württemberg | 0,55 % | 2.090 € |
| North Rhine-Westphalia | 0,60 % | 2.280 € |
| Lower Saxony | 0,50 % | 1.900 € |
| Hesse | 0,55 % | 2.090 € |
| Saxony | 0,50 % | 1.900 € |
| Berlin | 0,65 % | 2.470 € |
| Brandenburg | 0,70 % | 2.660 € |
If the project is clear and compliant with the development plan, these fees can be calculated. However, anyone who applies for exceptions - exemptions according to Section 31 of the BauGB for deviations from the development plan, preliminary construction inquiries, subsequent tectures - must expect additional administrative fees of 200 to 800 euros per administrative act. A preliminary building inquiry, for example, costs 0.1 percent of the construction sum in Bavaria, and 50 percent of the subsequent building permit fee in North Rhine-Westphalia, and is still often the best investment - because it creates legal certainty about buildability before the actual approval process begins.
What is in the development plan – and what does Section 34 BauGB mean?
In brief: A development plan (B plan) regulates bindingly what can be built on a property: type (residential building, commercial), dimensions (floors, GRZ, GFZ, height), construction method (open, closed) and buildable area (construction window). If there is NO qualified development plan, § 34 BauGB applies: The project must “fit into the character of the surrounding area” in terms of type, dimensions, construction method and buildable area. Section 35 of the BauGB applies to outdoor areas with significantly stricter requirements.
A qualified development plan makes construction predictable in terms of planning law - anyone who keeps their plans strictly within limits has a legal right to approval. The most important determinations in 2026:
- GRZ (floor area number): how many m² of land can be built over, usually 0.3 to 0.4 for purely residential areas.
- GFZ (floor area number): how many m² of floor area are permitted in total, usually 0.5 to 0.8.
- Number of full floors: often I to II permitted, sometimes with the exclusion of clutter over 1.40 m.
- Roof shape and inclination: gable, hipped, mono-pitch or flat roof, often 22 to 45 degree inclination is mandatory.
- Construction method and building lines: open / closed, reference line to the street, max. building length.
- Regulations on solar systems: Photovoltaics will be mandatory in many B plans in 2026 - details in the guide to photovoltaics for prefabricated houses.
Section 34 of the BauGB applies if your property is located within a district that is being developed, but there is no qualified B plan. The building inspectorate then checks whether your project “fits in with the character of the surrounding area in terms of the type and extent of the building use, the construction method and the area of land that can be built on”. This formula is legally productive - the case law of the Federal Administrative Court has refined it over decades. In practice this means: If you want to put a 12 m high cube with a flat roof in a row of two-story single-family houses with a 38° pitched roof, you will fail. Anyone planning a prefabricated house with standard EFH geometry within a 30 m radius of comparable houses has a good chance.
Be careful outdoors (§ 35 BauGB)
Residential development is generally not permitted in so-called outdoor areas – i.e. outside of districts that are built up together, often in the open countryside. Privileged projects (agriculture, horticulture, local facilities) are the exception. A classic prefabricated residential house “on a greenfield site” is rejected in 95 percent of cases. Before purchasing property, have a written preliminary building request confirmed, never just verbal information.
Special cases: outdoor area, extension, extension, monument protection
In brief: Special cases require adapted strategies: In outdoor areas, privilege must be proven or a preliminary building request must be made. When cultivating, compliance with the existing substance and the regulations is crucial. When adding storeys, the statics and clearance areas must be checked. In the monument area, an additional monument permit is required, which is equivalent to the building permit.
The outdoor area will continue to be under pressure in 2026: Internal development will be prioritized under federal law, and municipalities will allocate building land within the scope of B plans. Anyone who takes over a farm or an outdoor agricultural property can use the privilege, provided that a specific agricultural activity can be proven (at least 25 hectares of cultivated area, full-time commercial operation, with a positive opinion from the Office of Agriculture).
Additions to an existing building generally require a building permit, which in some federal states is free of charge for a gross volume of up to 50 m³. Pay attention to the B plan: Often the construction window was drawn tightly around the original building and an extension exceeds this setting. An extension (attic extension, apartment building conversion) requires a building permit if floors are added or the external dimensions are changed.
In monument protection – be it an individual monument, an ensemble or a listed environment – you need dual approval: in terms of building law from the building supervisory authority, in terms of monument law from the lower monument protection authority. Both processes run in parallel but independently. Get advice from providers who have experience in the monument environment - some of the 35 manufacturers included in the detailed comparison offer special prefabricated wooden houses in a historical context.
Checklist: How to approach the 2026 building application process correctly
In brief: With structured preparation you can shorten the process by 4 to 8 weeks: 1. View the development plan, 2. Preliminary building request if anything is unclear, 3. Hire a surveyor for the site plan, 4. Order the energy certificate and soil report in parallel, 5. Have the application folder put together by the prefabricated house provider, 6. Check the folder by an independent building expert before submission, 7. Preferably submit the application digitally, 8. Authorities after 4 weeks of processing inquire.
- Step 1 – Development plan: View it in the municipal building office or access it online in the geoportal. Pay attention to textual provisions (appendix to the B-Plan), which often contain mandatory photovoltaics, green areas or material specifications.
- Step 2 - Preliminary construction request: If there is any uncertainty (outside area, § 34, planned exemption), it is worth making a written preliminary inquiry. Typically costs €200-500, processing time 4-8 weeks, binding effect 3 years.
- Step 3 – Survey: Site plan from the publicly appointed surveyor. If there is uncertainty about property boundaries, also apply for an official boundary determination.
- Step 4 – Soil report: Commission as soon as the property is ready. Provides information on load-bearing capacity, groundwater, seepage and contaminated sites - critical for the statics of the prefabricated house and for the choice of floor slab vs. basement.
- Step 5 - Application folder: If you work with a prefabricated house provider from our detailed comparison, they will create the complete building application folder. If you plan your own work via an architect, a fee of €3,000-6,000 is realistic.
- Step 6 – Pre-inspection: €350-700 for an external pre-inspection is the best investment against additional demands.
- Step 7 – Digital Filing: As soon as your state offers it, always file digitally. Saves postal delivery times, confirmation of receipt immediately, declaration of completeness usually within 2 weeks.
- Step 8 - Follow-up: After 4 weeks without a declaration of completeness, politely ask the clerk. After 12 weeks without notification, point out the processing deadline - in some countries (Hamburg, Bavaria, Baden-Württemberg) a fictional approval applies if the deadline is exceeded.
Building application, statics, energy certificate – everything from a single source
Brand providers from our comparison take care of the entire approval process, including construction management. You deliver the complete application folder, apply for exemptions and communicate with the building inspectorate - you just sign.
Ready for the next step?
Use our network of reviewed providers to receive free quotes matched to your requirements.
Compare quotes nowFrequently asked questions
The most common questions about Planning permission for a prefabricated house 2026, answered concisely by the fertig-haus.net editorial team (updated 2026).
