
Floor plans for your dream home
Explore more than 2,500 proven floor plans. Filter them to your requirements and find the ideal room layout for your family. You can also — compare house catalogues with prices.
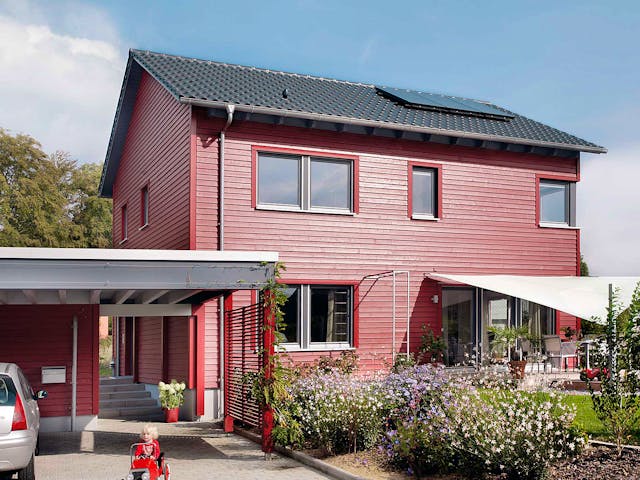
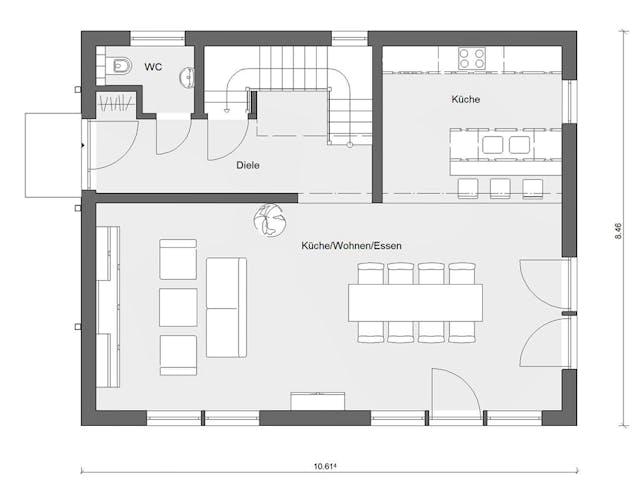
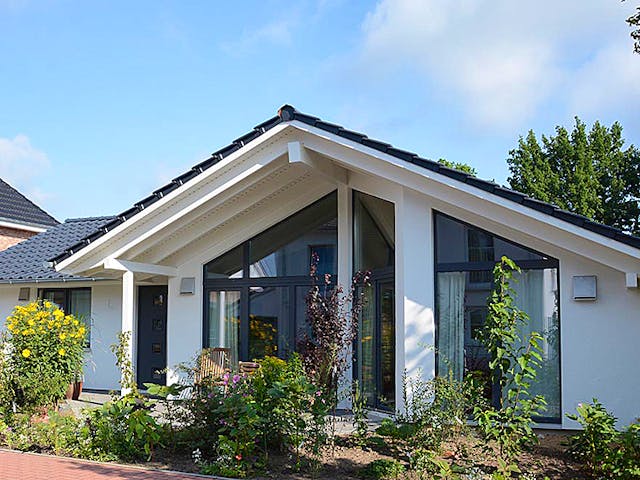
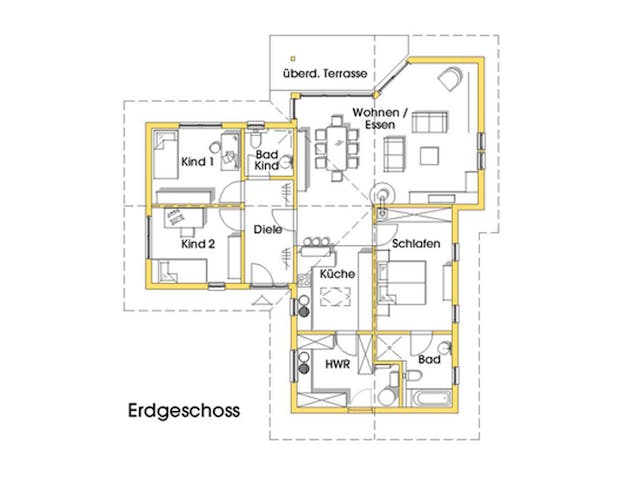
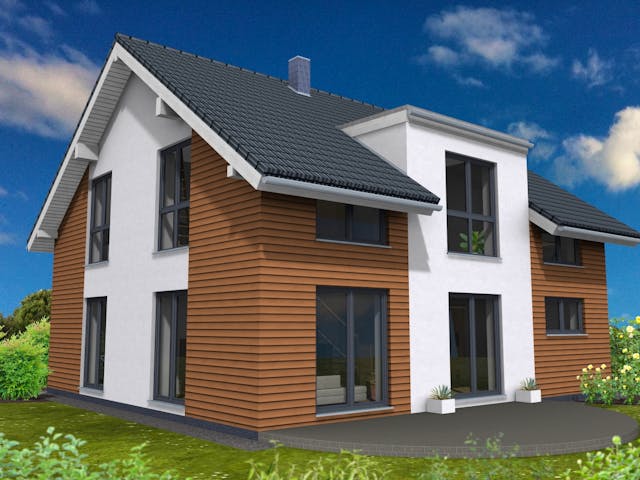
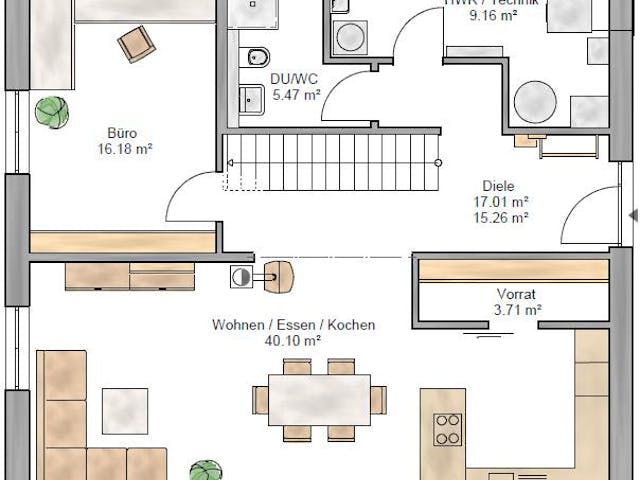
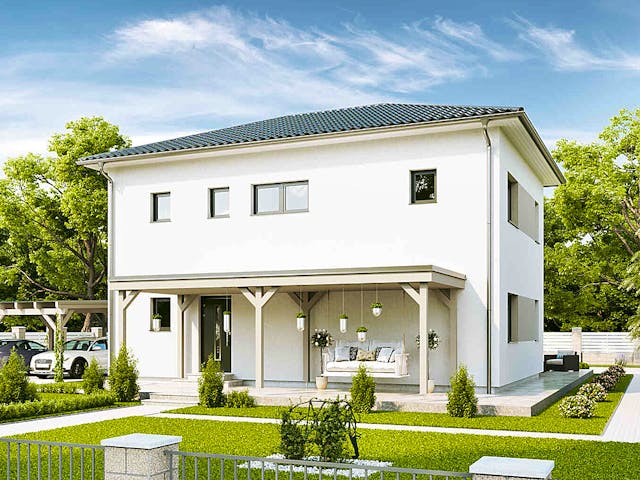
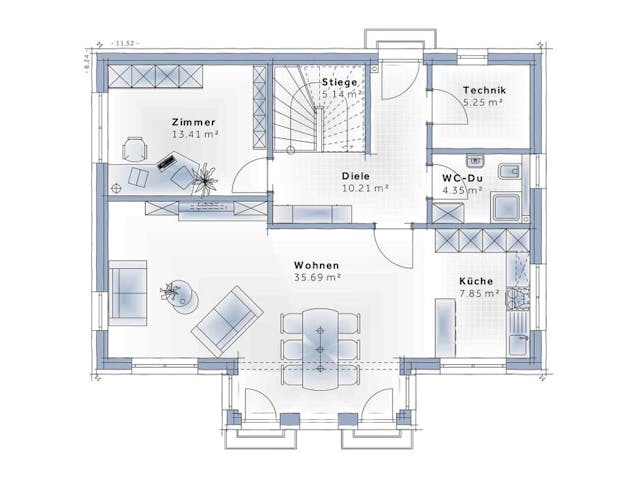
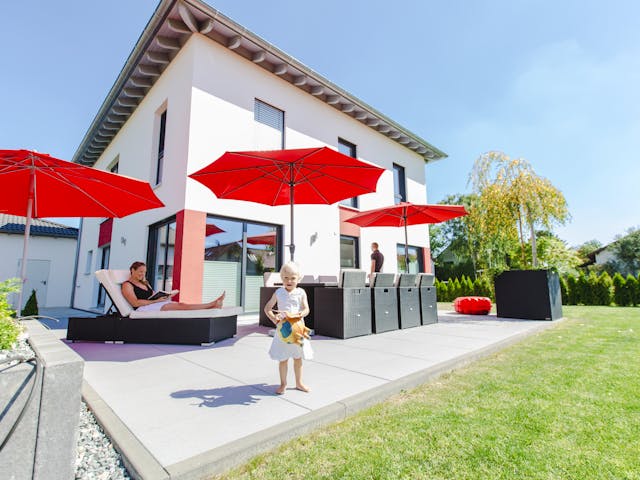
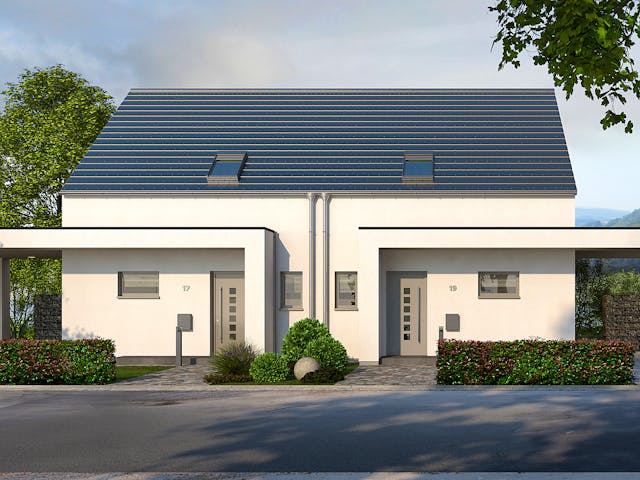
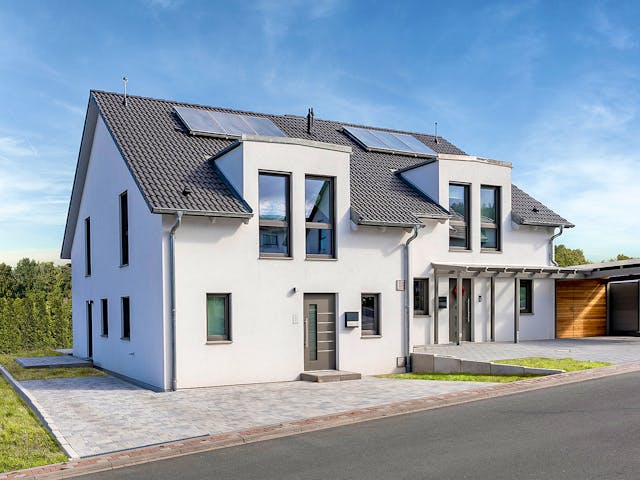
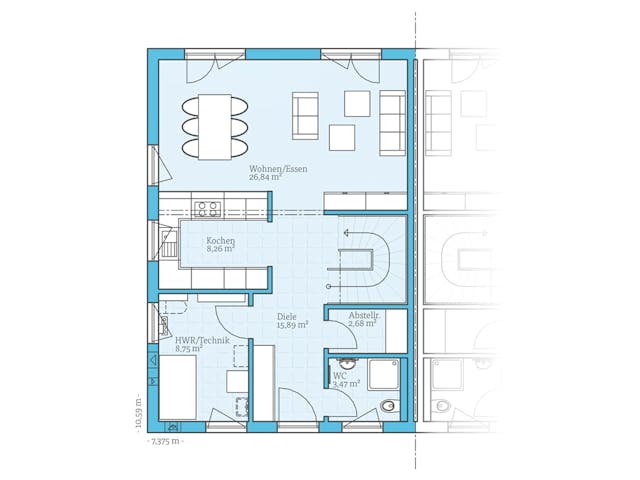
Natalie 2 (KfW-Effizienzhaus 40 EE)
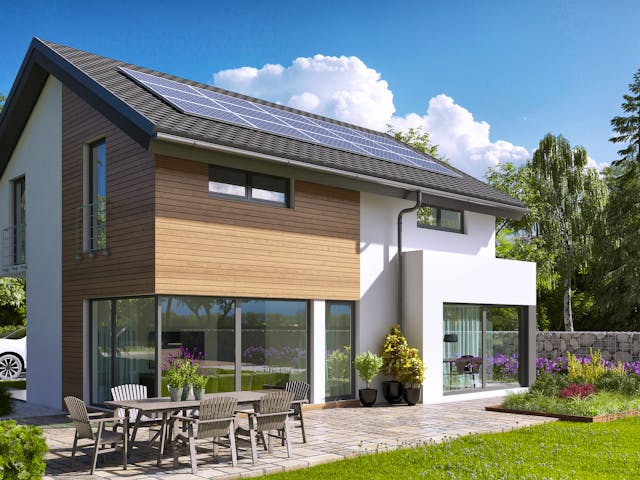
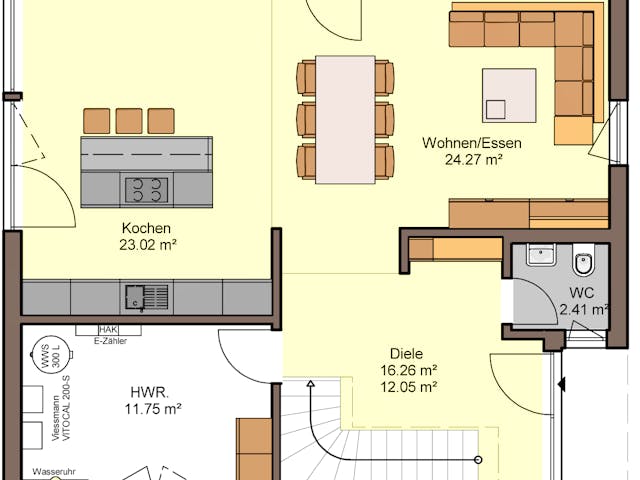
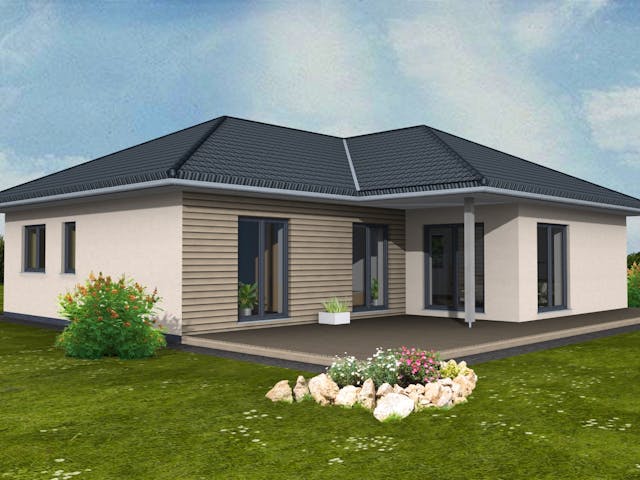
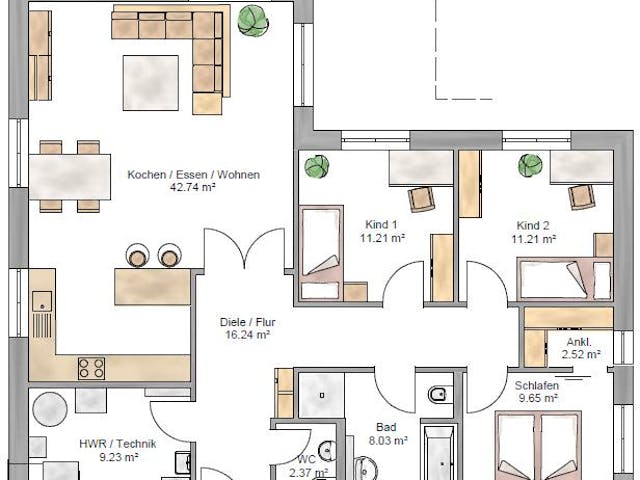
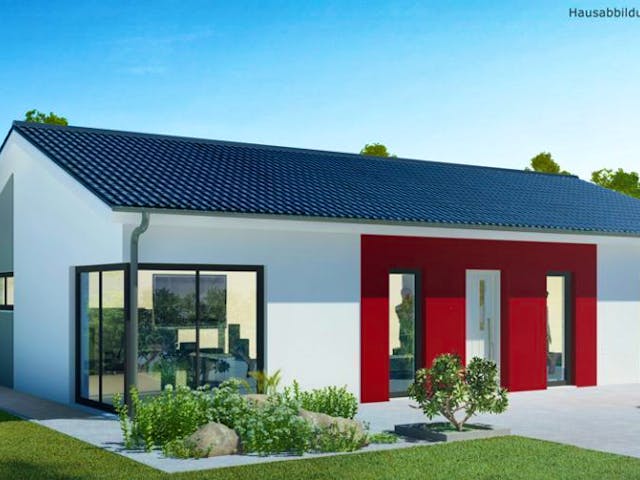
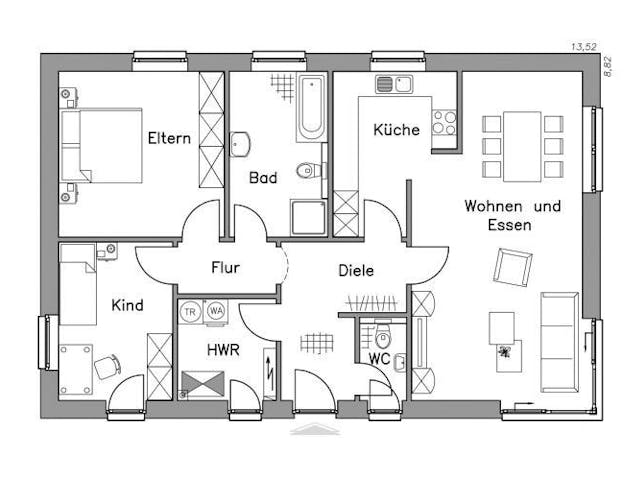
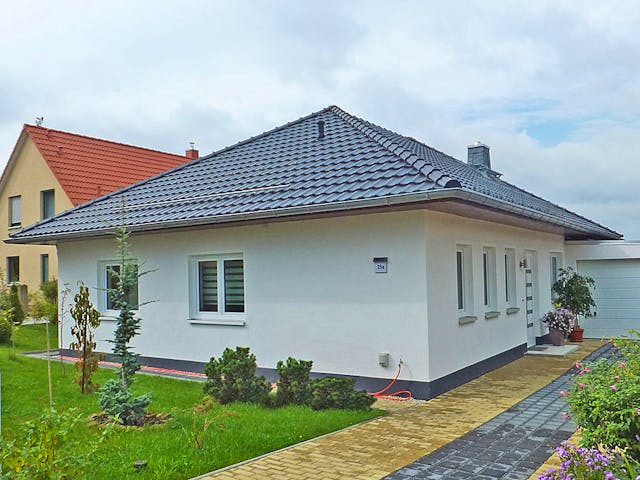
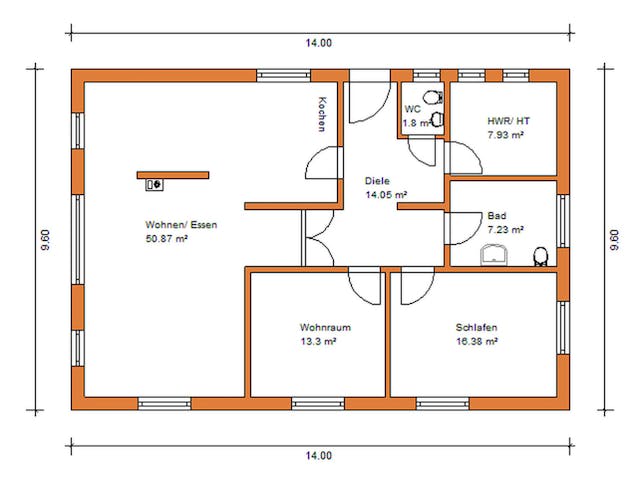
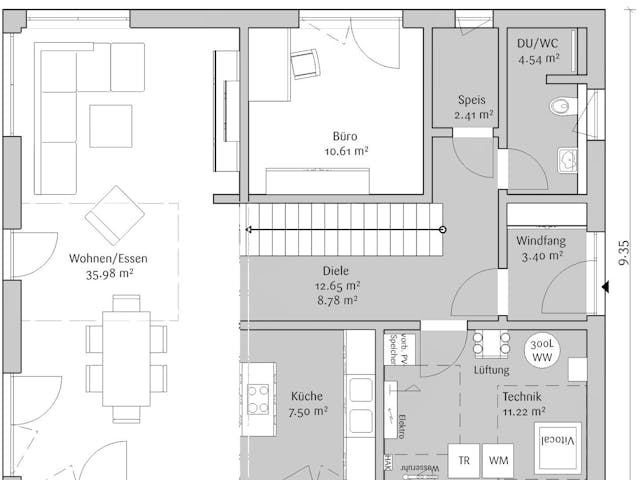
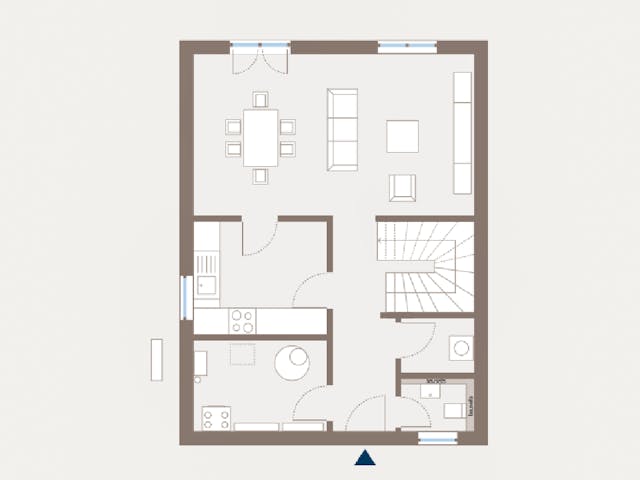
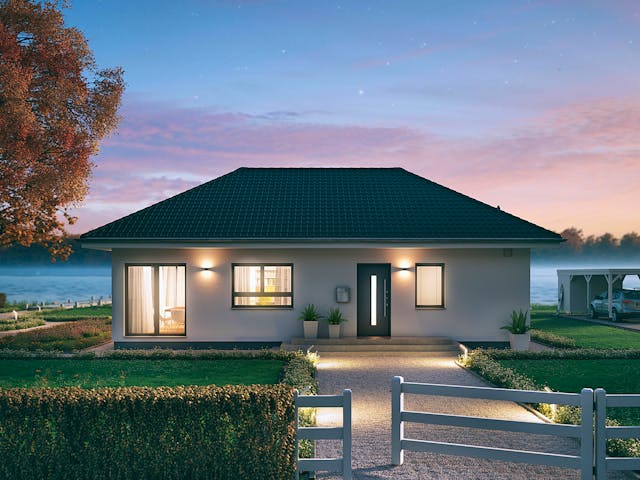
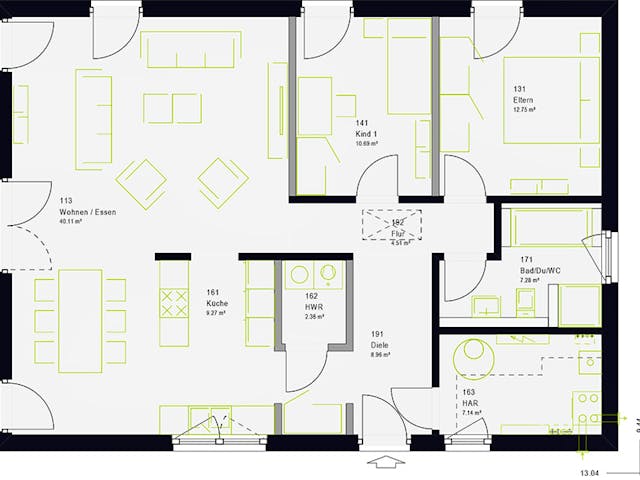
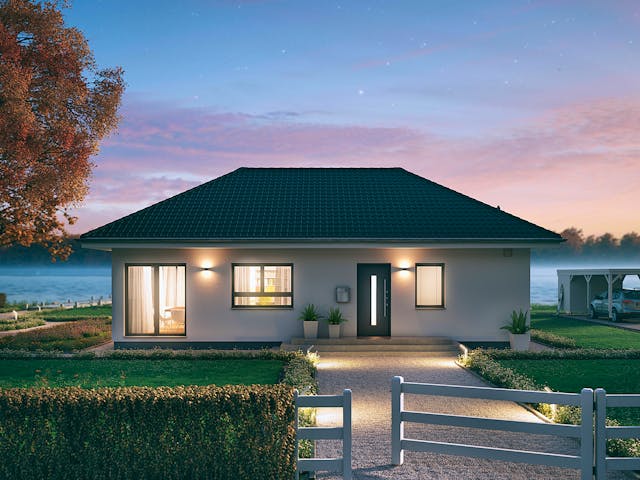
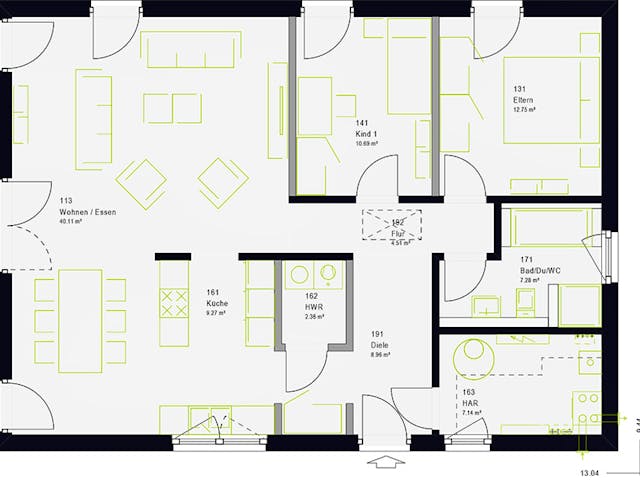
Bungalow BL 95 Variante M
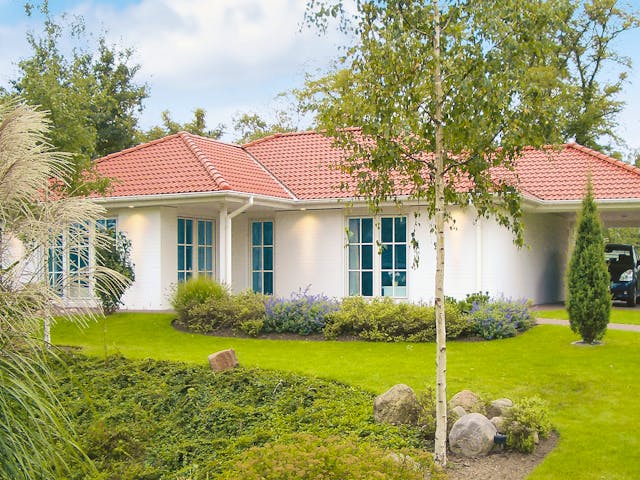
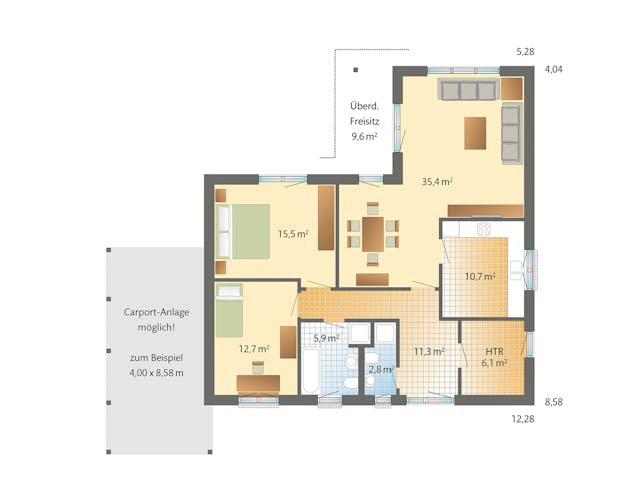
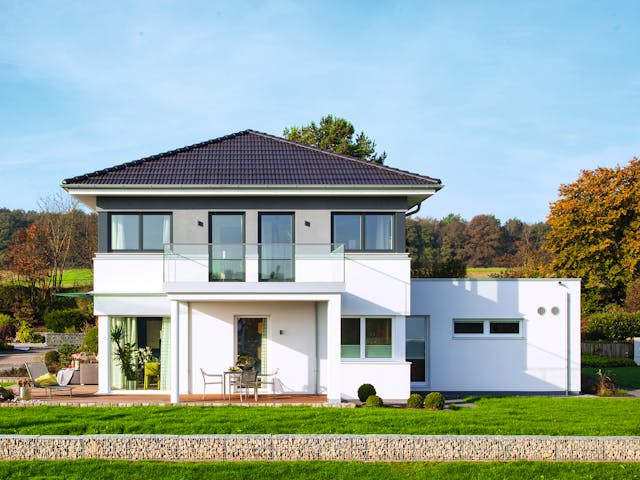
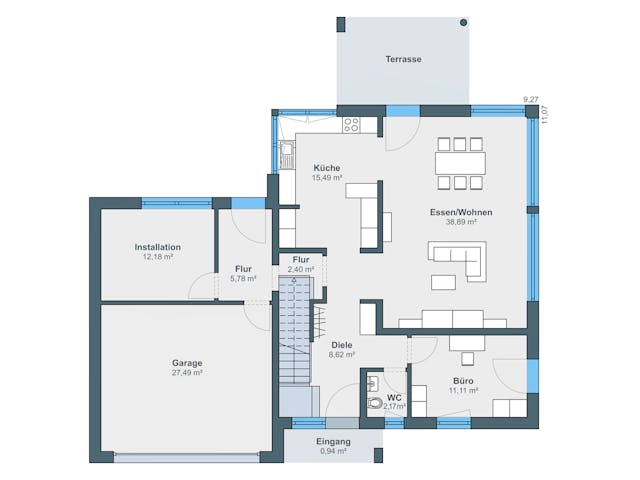
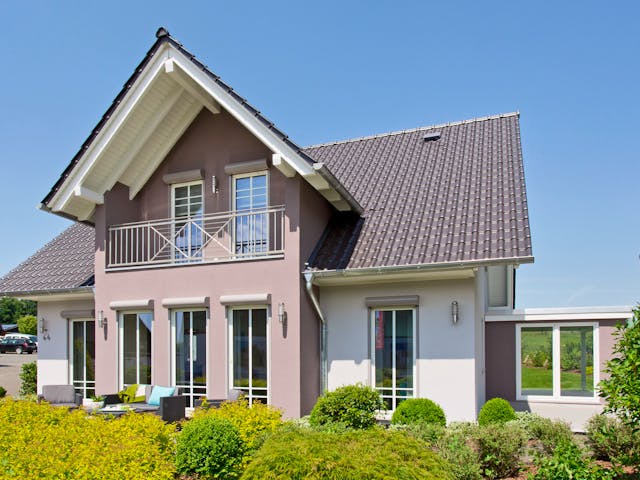
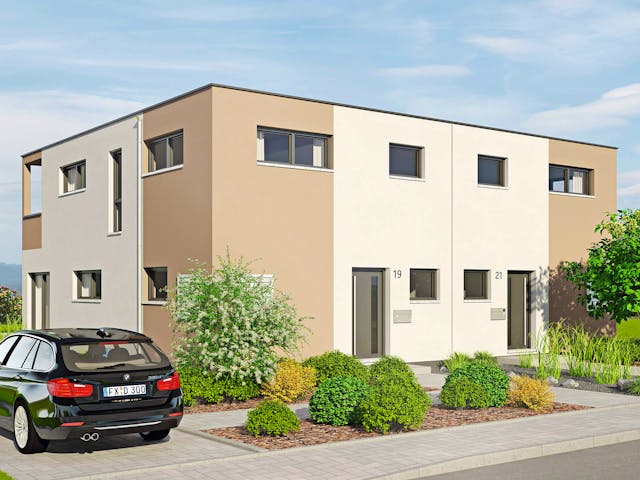
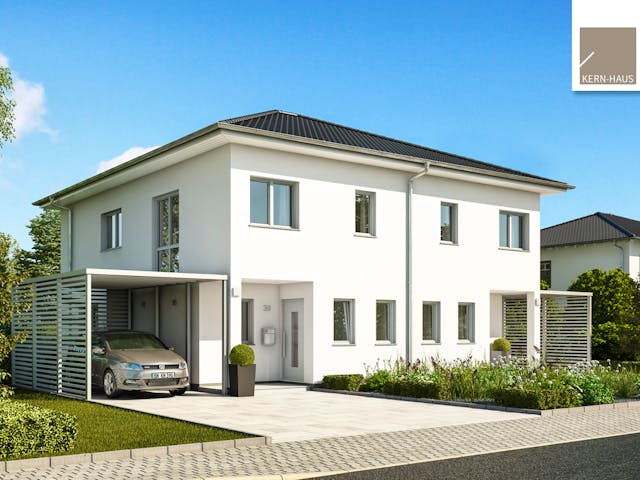
Ausstellungshaus Wenden CityLife 700
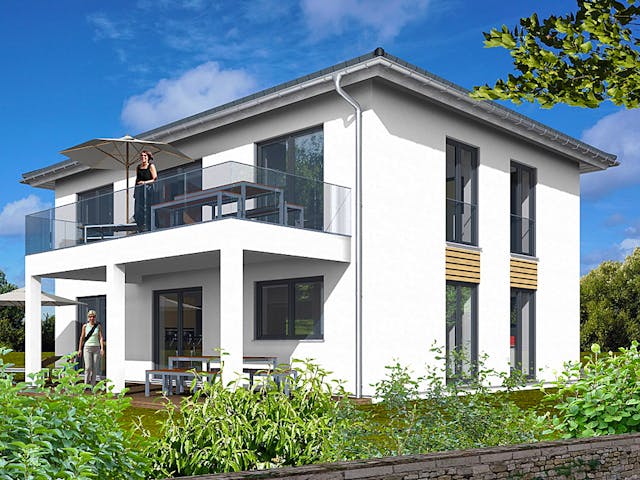
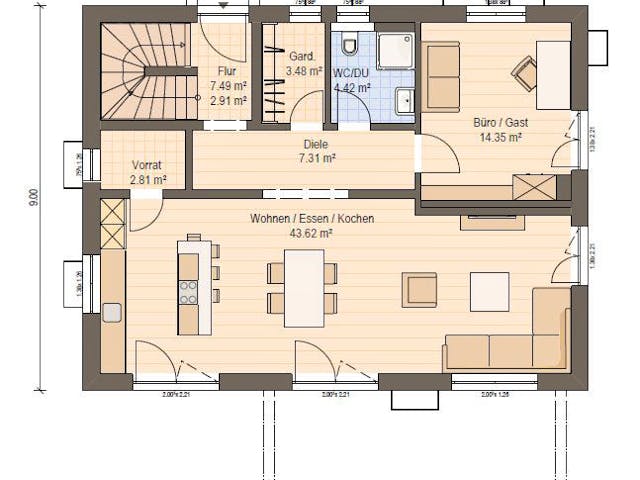
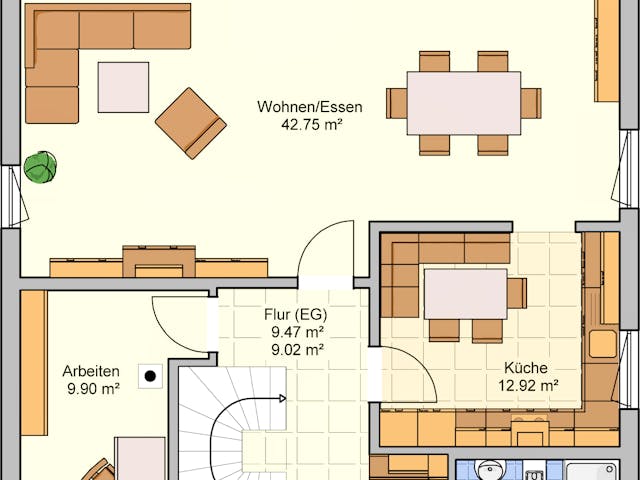
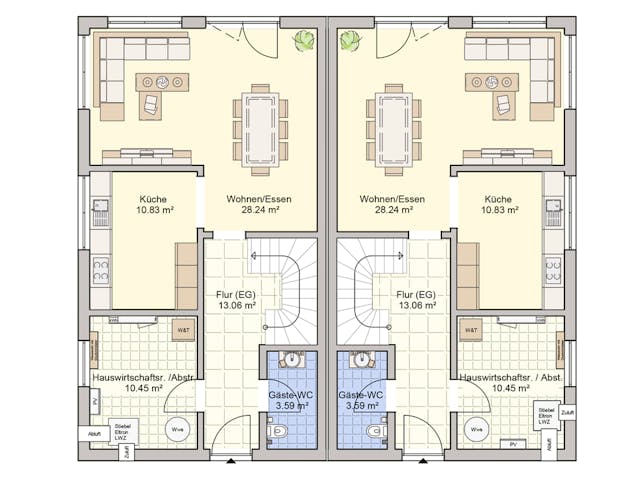
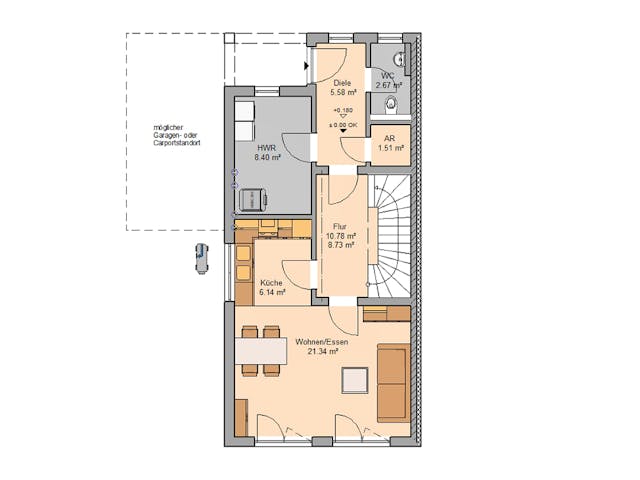
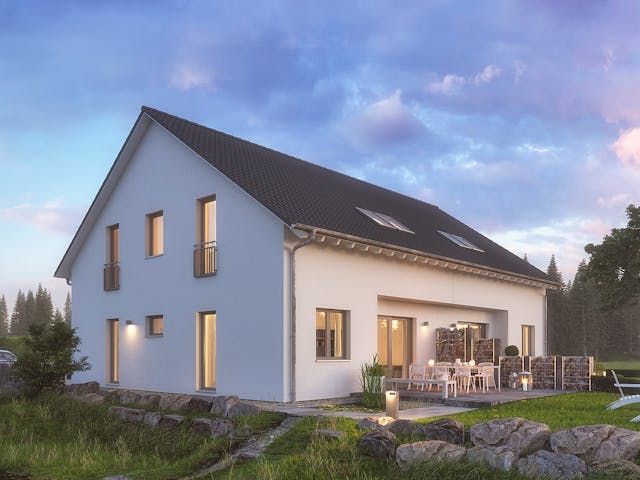
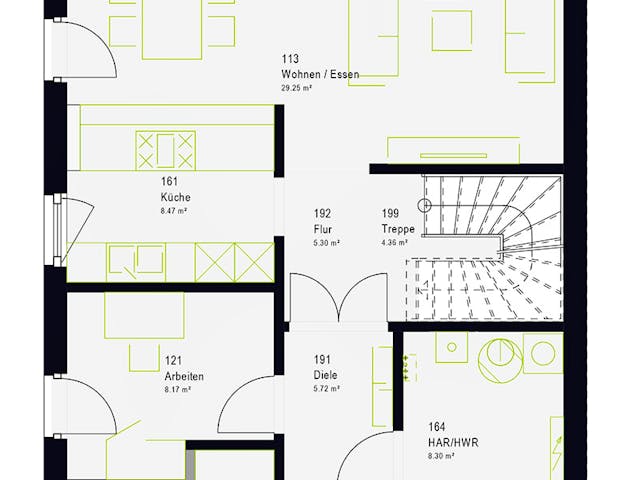
Haas Z 168 A
Legal framework before planning your floor plan
The floor plans permitted on a plot in 2026 are governed first by the German Building Code together with the local development plan. Site coverage, floor-area ratios and building lines limit living area and building volume. Permitted uses in each type of development area are set out in the German Land Use Ordinance. If you are planning an accessible or wheelchair-friendly home, the floor plan should also follow DIN 18040-2. A practical explanation of accessible construction is available from nullbarriere.de.
If you have not yet chosen a house type, we have separately compiled prices, floor-plan examples and providers for the classic prefabricated detached house .
Frequently asked questions about prefabricated-house floor plans
What home builders should know about floor-plan design in 2026.
