
Finding and assessing a plot: the complete 2026 guide
How to find a buildable plot, read the development plan, commission a soil survey, rule out contamination and assess regional prices without unpleasant surprises after purchase.
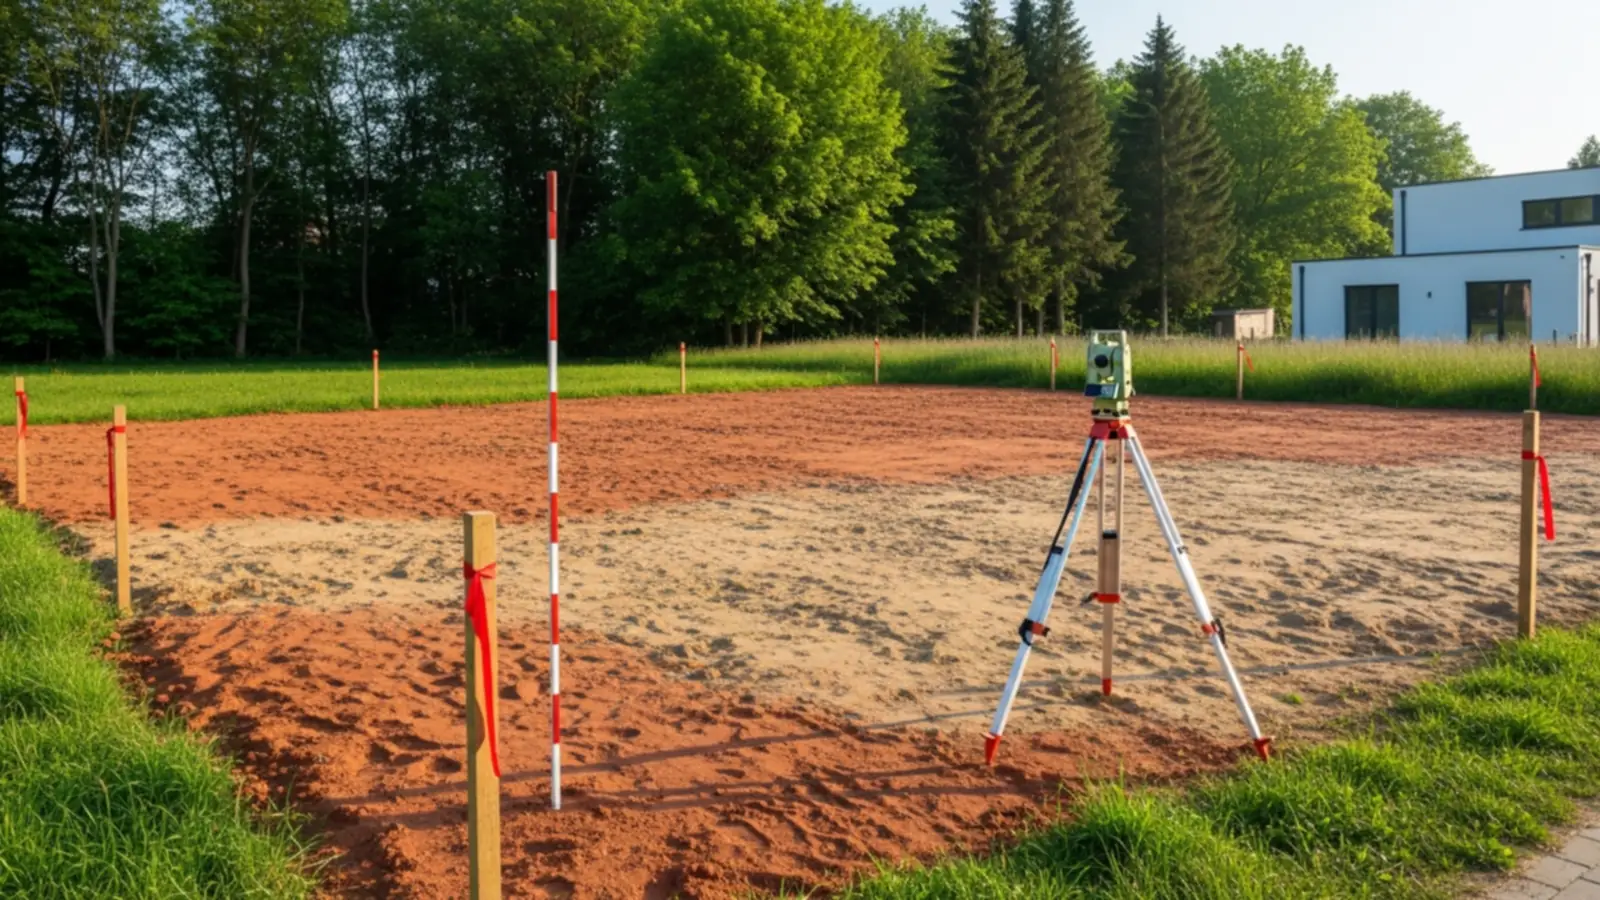
The right property is the basis of every successful house building. But in 2026 there will be at least twelve inspection steps between the advertisement and the notary appointment - from the development plan to the soil report to the development. Anyone who ignores one of these risks expensive additional payments, construction delays or, in extreme cases, a plot of land that cannot be built on. This guide shows how you can systematically evaluate a property, which documents you need to view and which regional price levels are realistic in 2026.
Where can I still find affordable properties in 2026?
In brief: In 2026, builders will find affordable properties primarily in the catchment areas of medium-sized cities (45-80 km commuting radius), in the new federal states and in structurally weak regions of Bavaria and North Rhine-Westphalia. In the top 7 metropolises, building sites cost 950-2,400 euros per square meter, in the suburbs 350-850 euros, and in rural regions 60-280 euros. If you are flexible with your location, you can save up to 70 percent on the price of the property by commuting within 30 km.
The most important search sources in 2026 are: municipal building land exchanges (often below the market price, but with income and family allocation guidelines), classic real estate portals (ImmoScout24, Immowelt), regional brokerage offices with property specialization, local daily newspapers and direct inquiries from owners of unused inner-city areas. A source that is underestimated in practice: local savings banks and Volksbanks often have properties from inheritance cases that are not publicly advertised.
Please note: The prices mentioned are medians for developed residential building areas. Undeveloped areas cost less, but add 12,000 to 25,000 euros in development costs. Depending on the building project, corner properties and slopes are considered to be a value increase or an additional cost trap (complex basement construction, more external walls). More about cost dynamics in Guide to prefabricated houses with a basement and in Price overview prefabricated house 2026.
How do I read a development plan correctly?
In brief: A development plan consists of a plan drawing and textual provisions. The drawing shows building boundaries (buildable area), number of full floors, floor area number (GRZ) and floor area number (GFZ). The textual stipulations regulate the shape of the roof, materials, mandatory photovoltaics, proportions of greenery and parking space keys. Both parts together decide what you can build on the property.
Before signing the purchase, have the current version of the development plan, including all changes, given to you in writing. The plan number (e.g. “B-Plan No. 47, 3rd amendment, in force since June 14, 2024”) must match the designation in the land register extract. Pay attention to the reasoning - it explains why certain stipulations were chosen this way and provides information about possible exemptions according to Section 31 of the BauGB.
The most important key figures at a glance
| Fixing | Meaning | Usual values 2026 |
|---|---|---|
| GRZ (floor area number) | How many m² of the property can be built over | 0.3 – 0.4 (pure WA) |
| GFZ (floor area number) | how many m² of floor space in total | 0,5 – 0,9 |
| BMZ (building mass number) | how many m³ volume in total | rarely established |
| Full floors | Max. number of floors with a height of ≥2.3 m | I to III |
| Construction method | open / closed / different | open (EFH/DH/RH) |
| Roof shape | Saddle / Walm / Desk / Flat | varies regionally |
| Roof pitch | Minimum and maximum inclination | 22°–45° |
| Ridge/eaves height | max. permissible heights | 9.50 m / 6.50 m typical |
| PV obligation (solar) | Obligation to have photovoltaics on the roof | Included in many B plans in 2026 |
Do the calculations specifically: On a 600 m² property with GRZ 0.3, you can build on 180 m². With the often permissible excess of 50 percent for garages and carports (so-called offsetting rule), a further 90 m² is added, unless textual provisions contradict this. A two-story prefabricated house with 130 m² of floor space fits easily. With a 400 m² plot and GRZ 0.2, only 80 m² can be built on - a typical bungalow program fails.
Soil reports: mandatory or optional?
In brief: A soil report will not be required by law in any federal state in 2026, but is strongly recommended for every house construction. It costs 600 to 1,500 euros, provides information on load-bearing capacity, groundwater level, infiltration capacity and contaminated sites - and protects against additional costs of 15,000 to 80,000 euros due to unexpectedly complex foundations, drainage or soil replacement. Without a soil report, the builder is liable in the event of damage.
The report is prepared by a geotechnical engineering office in accordance with DIN 4020. The standard is 2 to 4 boreholes up to a depth of 6 meters, information on soil classification (DIN 18300), grain size analysis, plasticity testing and statements on groundwater and, if necessary, layer water. The result is a 20 to 40-page report with recommendations for foundation (strip foundation, slab foundation, piles), waterproofing (black trough, white trough, drainage if necessary) and excavation (soil can be used locally or landfilled).
Risk of legacy issues
If a property was used commercially or industrially before 1990 (gas station, carpentry shop, electroplating shop, paint shop) or was dug up during the war, the risk of contaminated sites - mineral oil hydrocarbons, heavy metals, asbestos, ordnance - is high. Request information from the municipality's contaminated site register (free of charge or for a small fee). If there is suspicion, an exploratory examination must be carried out in accordance with the BBodSchV - costs 1,500 to 4,000 euros, significantly more in the case of renovation.
Development: What do you really pay for electricity, water and roads?
In brief: The development costs in Germany in 2026 will be between 12,000 and 25,000 euros for a single residential property. They include house connection electricity (€1,500-3,500), water (€1,800-3,200), dirty and rainwater (€3,500-6,000), telecommunications (€300-800), gas/district heating (€0-2,500, not applicable for heat pumps) and, if applicable, development contributions from the municipality (BauGB §§ 127 ff., up to 90 percent of municipal development costs).
A “fully developed property” according to the advertisement is not necessarily ready for construction - it usually just means that the public development (road, canal, pipes in the street) has been accounted for. The house connections from the connection point on the edge of the property to the planned house entry point usually have to be ordered and paid for additionally. Have the seller certify the development contributions or provide you with a current extract from the contribution list.
Development costs for 2026 — typical guideline values for single-family homes
| position | Bandwidth 2026 |
|---|---|
| Municipal development contributions (BauGB §§ 127 ff.) | 0–18.000 € |
| House connection electricity (LV network) | 1.500–3.500 € |
| House connection drinking water | 1.800–3.200 € |
| House connection for dirty and rainwater | 3.500–6.000 € |
| House connection telecommunications (fiber optic) | 300–800 € |
| House connection gas / district heating (optional) | 0–2.500 € |
| Earthworks for house connection trench (own contribution possible) | 800–2.000 € |
| Total typical | 12.000–25.000 € |
Found property? We bring together the right providers.
Specify location, house size and construction - we will forward your request to up to three brand suppliers from our selection of 35 manufacturers who deliver in your region. Non-binding, free of charge.
Land register and building encumbrances: what to check in detail?
In brief: Before signing the purchase, you must view a current land register extract from all three departments: Department I (owner), II (encumbrances and restrictions such as rights of way, residential rights, pre-emption rights), III (mortgages, land charges). Additionally required: Extract from the building encumbrances register (in most federal states kept separately from the land register), the municipality's declaration on public encumbrances and an extract from the contaminated sites register. Burdens can reduce the value or make it impossible to build.
The most common critical entries in 2026: walking and driving rights (neighboring property may be developed over yours), line rights (supplier may run or maintain lines), living and usufruct rights (lifelong residence of previous owners), real encumbrances (recurring obligations to pay money), inheritance rights (you only lease the property), rights of first refusal (community, tenants or family members can buy with priority).
Building encumbrances are particularly tricky because they are not in the land register, but are legally binding. Examples: Distance area building load (your property takes over the neighbor's distance areas → reduces your buildable area), unification building load (two properties are treated together under building law), parking space building load (you have to provide parking spaces for another property). Request written confirmation “no entries in the building burden register” or a current extract from the building authority.
Additional purchase costs: What are added to the property price?
In brief: In 2026, there will be between 8 and 14 percent of the additional purchase costs on the pure property price: real estate transfer tax (3.5-6.5%, depending on the federal state), notary (1.2-1.5%), land register (0.5%), if applicable broker commission (3.57% including VAT, divided equally between buyer and seller since 2020). A 200,000 euro property therefore causes 16,000 to 28,000 euros in additional costs that cannot be financed through KfW and must be raised from equity.
The property transfer tax is a state matter, here are the rates for 2026: Bavaria and Saxony 3.5 percent each (lowest value), Hamburg 4.5 percent, Berlin, Bremen, Hesse, Lower Saxony 6.0 percent each, North Rhine-Westphalia, Saarland and Schleswig-Holstein 6.5 percent each (highest value). On a 250,000 euro property, that means a difference of around 7,500 euros between Bavaria and North Rhine-Westphalia - for the tax alone.
Notary and land registry costs are regulated nationwide according to the GNotKG and together amount to around 1.5 to 2.0 percent of the purchase price. They cover notarization of the purchase contract, registration of the transfer of ownership and, if necessary, registration of the financing land charge. To reduce notary costs, the developer option can be separated with a house contract and the purchase of land - often cleaner in terms of building law and tax-efficient because the property transfer tax is then not due on the house.
Regional price levels 2026: Where you can still save
In brief: The spread in property prices in Germany in 2026 is enormous: Munich is 2,400 euros/m², Berlin is 1,450 euros/m², Frankfurt is 1,700 euros/m². In structurally weak regions of Mecklenburg-Western Pomerania or Saxony-Anhalt, building site prices start at 35 euros/m². Anyone who builds 60 km from the city center of a top 7 metropolis saves 50 to 70 percent on the property price with a commute time of around 60 minutes by train or car.
Land reference values of developed residential building areas 2026 - medians
| Region/City | Median €/m² | Fat belt 30-60 km |
|---|---|---|
| Munich | 2.400 | 650–950 |
| Hamburg | 1.350 | 320–550 |
| Berlin | 1.450 | 180–420 |
| Frankfurt am Main | 1.700 | 380–720 |
| Cologne/Düsseldorf | 1.150 | 280–540 |
| Stuttgart | 1.450 | 350–680 |
| Leipzig | 320 | 85–180 |
| Medium-sized city in North Rhine-Westphalia (e.g. Hamm) | 180 | 70–140 |
| Mecklenburg-Western Pomerania, rural | 65 | 35–95 |
| Bavaria, Lower Bavaria rural | 120 | 75–195 |
You can find detailed regional prices and providers per federal state in our Region pages – for the specific combination of building site and brand provider we recommend the Provider comparison.
12-point checklist before the notary appointment
In brief: Before the notary appointment, 12 points must be fulfilled: development plan viewed, preliminary building request answered (for § 34 BauGB), soil survey commissioned, development status confirmed, land register extract current, building encumbrances list extract, contaminated sites cadastre extract, boundary measurement clarified, financing with bank approval, property transfer tax calculated, draft notary contract checked 14 days before the appointment, proof of construction insurance prepared.
- Have the current version of the development plan handed out in writing.
- If no qualified B plan: preliminary building request submitted and approved.
- Soil reports commissioned or seller reports checked (not older than 3 years).
- Development status confirmed in writing by the seller: What contributions have been paid?
- Land register extract not older than 4 weeks, all three departments.
- Extract from the building burden list from the responsible building supervisory authority.
- Extract from the municipality's contaminated sites register.
- In case of border uncertainty: official border determination applied for.
- Bank commitment for financing in writing, including conditions, commitment interest, special repayment.
- Real estate transfer tax calculated and planned for liquid assets (8–14% of the purchase price).
- Draft notary contract received at least 14 days before notarization and checked with a lawyer/expert.
- Construction work and builder's liability insurance clarified - takes effect from the start of construction.
Property stands? Let us select suitable providers
Three brand providers from our 35-provider comparison provide you with fixed-price offers for your property – including a building application and energy certificate. Non-binding, free of charge, in 48 hours.
Ready for the next step?
Use our network of reviewed providers to receive free quotes matched to your requirements.
Compare quotes nowFrequently asked questions
The most common questions about Finding and assessing a plot, answered concisely by the fertig-haus.net editorial team (updated 2026).
