
Accessible building 2026: prefabricated houses, costs and funding
We explain the key DIN 18040-2 dimensions, KfW 159 funding up to €50,000, realistic additional costs and providers with accessible house ranges.
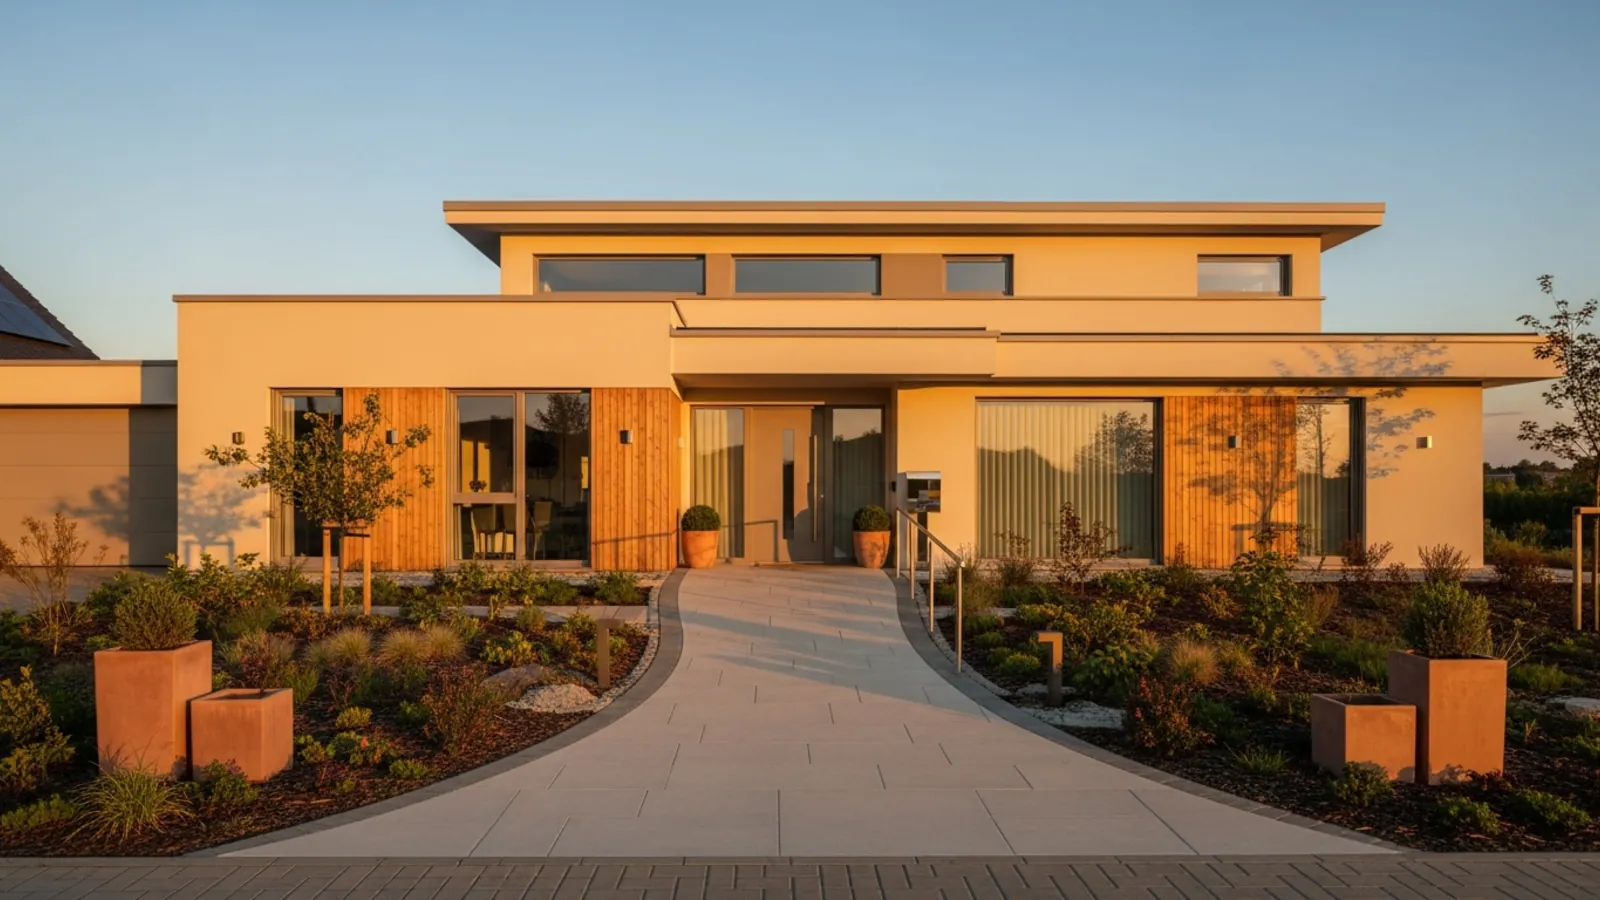
More than one in five new buildings in Germany will be completely or partially built in 2026 barrier-free planned. DIN 18040-2 is the industry standard KfW program 159 “Age-appropriate conversion” is the most important funding. ThisGuide shows the central dimensions of the standard, three realistic floor plans Concepts (bungalow, single-family home with ground floor optimization, multi-generation house) and which brand providers have their own barrier-free house line.
Why build barrier-free? Three arguments beyond age
In brief: Barrier-free construction will be worthwhile for three target groups in 2026: 1. Families, who want to use their house across generations (arrival in need of care, comfort in old age), 2. builders with mobility restrictions (wheelchair, Rollator, walking aid), 3.far-sighted investors in rental properties (barrier-free = higher resaleability). The additional costs in new construction are manageable at €12,000-48,000 and become 60-90 via KfW 159 percent financed with reduced interest rates. Subsequent adjustment costs Three to five times.
The demographic development in 2026 shows: Over half of today's 50 Up to 65 year olds will age in property. Anyone who builds now is planning for 30+ years Usage. A threshold-free shower, a 90 cm door width and aLiving on the ground floor concept is not an age stigma, but comfort standards for all phases of life. Young families also benefit: strollers thanks to wide doors, threshold-free garden access, easy cleaning without tripping hazards.
DIN 18040-2 in practice: The most important dimensions
In brief: DIN 18040-2 distinguishes between two protection goals: “barrier-free usable” (Standard) and “barrier-free and unrestricted with a wheelchair usable" (R standard). Most important dimensions: clear door width 80 cm (standard) or 90 cm (R), movement areas 120 × 120 cm (standard) or150 × 150 cm (R), threshold-free transitions max. 2 cm, same level Shower with 120 × 120 cm footprint, window parapet height max. 60 cm, Switches/sockets 85 cm high.
DIN 18040-2: Standard vs. R-Standard (wheelchair)
| Component/area | standard | R-Standard (wheelchair) |
|---|---|---|
| Door width clear width | ≥ 80cm | ≥ 90cm |
| Door handle height | 85cm standard | 85cm standard |
| Movement area in space | 120×120cm | 150×150cm |
| Movement area in front of sanitary facilities | 120×120cm | 150×150cm |
| Threshold-free transitions | max. 2 cm | max. 2 cm |
| Shower | at ground level 120 × 120 cm | at ground level 150 × 150 cm |
| Toilet seat height | 46-48cm | 46-48cm |
| Sink height | 82-86cm | accessible 67 cm |
| window sill | ≤ 60cm visibility | ≤ 60cm visibility |
| Sockets/switches | 85cm height | 85cm height |
| Stairs (if available) | Handrail on both sides | Handrail + elevator/platform |
The dimensions of DIN 18040-2 are partly the ordering rule of KfW-159- Promotion. Anyone who meets the full R standard receives the subsidy “Barrier reduction standard” PLUS “barrier reduction standard 2” combined – maximum support. More about dimension details and 3D Visualizations are provided by our providers Provider comparison.
Three floor plan concepts for barrier-free living
In brief: Three floor plan types will dominate barrier-free prefabricated house construction in 2026: 1. the classic bungalow (all rooms on the ground floor, ideal for wheelchair use), 2. the single-family home with ground floor optimization (sleeping + bathroom + kitchen, ground floor, upper floor optionally expandable), 3.the multi-generational house (two residential units, one barrier-free on the ground floor, one on the upper floor accessible with a lift). Each Concept has specific strengths and different additional costs Standard house price.
- Bungalow 110–150 m²: All rooms are single-storey, ideal for wheelchairs. Large plot of land required (≥ 600 m²). Additional costs 0–8,000 €.
- Single-family home with ground floor optimization 130–160 m²: sleeping + bathroom + kitchen on the ground floor, upper floor for children or hobbies. Elevator prepared as an option. Additional costs €12,000–25,000.
- Multi-generational house 180–250 m²: Two residential units, one barrier-free. Parents' own apartment barrier-free, family on the upper floor. Additional costs €25,000–48,000.
Bungalow as a standard solution will become strong among people aged 55 and over in 2026 asked. Anyone who has a larger property gets one single-storey main building with the same living space as a two-story single-family home. Overview of models and manufacturers in Bungalow Hub. Concrete floor plans for barrier-free houses Floor plans area.
The barrier-free bathroom in detail
In brief: The bathroom is the most important room in barrier-free planning. DIN 18040-2 Requires: level shower 120 × 120 cm (R standard 150 × 150 cm), Toilet with 46-48 cm seat height and 90 cm movement space on the side, washbasinAccessible when using a wheelchair (height 80 cm top edge, legroom 67 cm), shower mixer with single lever operation, support handles on toilet and shower (DIN 18040-3). Additional costs compared to Standard bathroom: €6,000-14,000 per bathroom.
Practical tip 2026: Use a wall-mounted toilet with an adjustable Height – only costs €250 more than standard but allows for later ones Adaptation to care requirements without bathroom renovation. For the support handle, leave Insert wood or metal fasteners into the wall cross section(so-called drywall reinforcement) – costs €80-150 per Support point, saves later chiseling work of €1,500-3,000.
Preparing without stigma
You can “prepare barrier-free for later” a bathroom without Visible change: support points in the wall, threshold-free shower Cup, wider door frames. The building owner family uses the bathroom entirely normal - but you are able to act immediately in the event of need for care, without15,000-25,000 € conversion costs. Brand providers such as KAMPA, FingerHaus or Bien-Zenker offer this “Adjustable Bathroom” as a standard option.
Inquire about three providers with barrier-free lines
At least 12 of the 35 brand providers from our detailed comparison will have their own barrier-free house line in 2026 - with DIN 18040-2-compliant standard equipment and KfW 159 application. We will provide you with three suitable providers.
KfW 159 “Age-appropriate conversion”: funding in detail
In brief: In 2026, the KfW program 159 will support both new construction and conversion Accessibility. It offers a reduced-interest loan up to €50,000 per residential unit with special repayments free of charge at any time. Requirement:DIN 18040-2 compliant planning or at least 5 recognized measures (Door widening, level shower, support handles, threshold-free Transitions, stair lift preparation). You can apply via the House bank before signing the contract.
The program supports both individual measures and complete ones Standards. The following packages of measures can be used for new buildings combine:
- Paths & entrances: Threshold-free house entrance, ramp instead of steps, wide paths.
- Doors: Clear width ≥ 80 cm (standard) or ≥ 90 cm (R standard).
- Sanitary: Floor-level shower, accessible washbasin, toilet with support handles.
- Movement areas: 120 × 120 cm (standard) or 150 × 150 cm (R-standard) in all main lounges.
- Access in the house: Wide stairs with handrail, elevator or platform lift, preparation for sliding doors.
- Electrical equipment: switches and sockets at a height of 85 cm, smart lighting with motion detection, emergency call preparation.
Which brand providers have an accessible house line?
In brief: In 2026, at least 12 of the 35 brand-name providers in our detailed comparison offer their own accessible-home range: Bien-Zenker (“Concept- L"), Schwabenhaus ("SmartHome50plus"), KAMPA ("Bungalow Generation"), FingerHaus (“MEDLEY Generation”), OKAL (“Bungalow”), Hanse Haus (“Single Floor"), Schwörer ("Bungalow"), Streif ("Bungalow Concept-G"), Town & Country (“Bungalow 92”), Heinz von Heiden (“Bungalow”), DAN-Wood (“Bungalow”), Allkauf (“Bungalow Easy”). The concepts differ in standard equipment, surcharges and KfW options.
When choosing, pay attention to:
- Standard door widths 80 or 90 cm? (Surcharge for doors often 250–600 €/piece.)
- Level shower as standard or extra charge?
- Are movement areas really 120 × 120 cm in the bathroom, toilet and bedroom?
- Staircase in a single-family home: handrail on both sides as standard?
- Elevator shaft preparation possible (for later installation)?
- KfW 159 application service provided by providers (at least BAFA energy consultants).
Outdoor space and garden: without a threshold from the house into nature
In brief: Outdoor space is often forgotten, but it is for accessibility crucial. DIN-compliant: threshold-free transition from living room → Terrace (max. 2 cm height difference), path width at least 120 cm (rollator) or 150 cm (wheelchair), solid coverings without joint distortion(Paving unsuitable, rather concrete/natural stone), lighting Main paths with motion detection, seating every 30 m route. Garden doors with the same light width as interior doors.
Roof overhangs protect the entrance area from the weather - especially when Mobility restrictions are important because searching for keys takes longer. Smart door opening via smartphone, code or fingerprint (see Smart home guide) is the ideal addition in 2026. Recommended for plant beds Raised beds (working height 80–90 cm) that can be reached while standing or sitting are.
Barrier-free prefabricated house: Why the bungalow is the ideal design
In brief: In 2026, the easiest way to build a barrier-free prefabricated house is as a bungalow To be implemented: All rooms are on one level, stairs are eliminated complete, and the DIN 18040-2 dimensions (90 cm doors, 150 cm movement areas, threshold-free transitions) can be done without floor plan compromisesintegrate. A barrier-free bungalow as a prefabricated house costs 2026 turnkey from around €230,000 (100 m²) — the barrier-free one Execution according to DIN 18040-2 entails additional costs of €5,000 to €15,000 to book, significantly less than for a multi-storey house.
Several prefabricated house providers have their own senior-friendly ones Bungalow line with pre-planned accessibility: walk-in showers, Accessible kitchen units and reinforced bathroom walls for later Support handles are available there as standard or as a tested package.If you want to live without thresholds as you get older, it's best to compare them directly Bungalow prices and providers 2026 — there you will find price tables for 80 to 180 m² of living space. Also at Accessibility can be prepared for a two-story single-family home: Ground floor bedroom option and shower room plus Elevator shaft reservations cost almost nothing to plan, be sure but the lifelong usability.
Building barrier-free: Overview of costs for 2026
In brief: The costs for barrier-free construction in new buildings in 2026 will be between 12,000 € (basic package: wide doors, threshold-free shower, ramp on Entrance) and €48,000 (full R standard, wheelchair accessible DIN 18040-2 with accessible kitchen, elevator preparation andelectric door drives). As a rule of thumb: accessibility costs New construction 3 to 8 percent of the construction cost - in subsequent renovations Three to five times.
The most important cost items: threshold-free floor shower instead Shower tray (€800-2,500 extra), doors 90 instead of 80 cm wide (60-120 € per door), non-slip floor coverings R10/B (5-15 €/m² Surcharge), roll-under sink with flat siphon (€300-700) andthe entrance ramp or the level entrance to the house (€1,500–6,000 each depending on terrain). The KfW 159 funding (reduced interest rate) must be taken into account Loan up to €50,000 per residential unit) and in several federal states supplementary state funding. Financing details in Construction financing guide 2026.
Recommendation 2026: Which measures are worth skipping?
In brief: The following no-regret measures are worthwhile for every new building in 2026 because They cost nothing or hardly anything: 90 cm doors instead of 80 cm, threshold-free shower, drywall reinforcement for later support handles, Sockets at a height of 50 cm from the floor, sink with leg spacePreparation, wide paths outside, elevator shaft reservation in the single-family home. Fully barrier-free according to the R standard is worthwhile for professional care or at specific mobility needs — additional costs €25,000–48,000, KfW-159 covers 60-90 percent of this at reduced interest rates.
The rule of thumb: Barrier-free preparation costs per measure in a new building. 5 to 15 percent more than the standard - in stock the three up to five times. If you want to stay in the house for 30 years+, build the R standard Doors, threshold-free transitions and the adaptable bathroom.Cross-generational use (multi-generational house) is worthwhile This is particularly true if you are planning a larger single-family home anyway second residential unit becomes barrier-free with reduced KfW expenditure.
Barrier-free + KfW-159 + fixed price
Three brand providers with barrier-free house lines provide you with fixed-price offers including KfW 159 applications. You see additional costs and funding broken down transparently - free of charge, without obligation.
Building barrier-free – the most important search queries
Building an accessible home
Accessible design means planning the layout, doors, bathroom, kitchen, entrance, circulation areas and thresholds from the outset, including available funding.
Ready for the next step?
Use our network of reviewed providers to receive free quotes matched to your requirements.
Compare quotes nowFrequently asked questions
The most common questions about Accessible building 2026, answered concisely by the fertig-haus.net editorial team (updated 2026).
What does accessible under DIN 18040-2 mean?
What is the additional cost?
Which funding is available?
Accessible building 2026 – key searches
Building an accessible home
Accessible design means planning the layout, doors, bathroom, kitchen, entrance, circulation areas and thresholds from the outset, including available funding.
