
Prefabricated house with basement 2026: costs, tanking and value
Detailed 2026 comparison of prefabricated houses with and without a basement: €45,000–€95,000 extra, white versus black tanking, cost per square metre and KfW relevance.
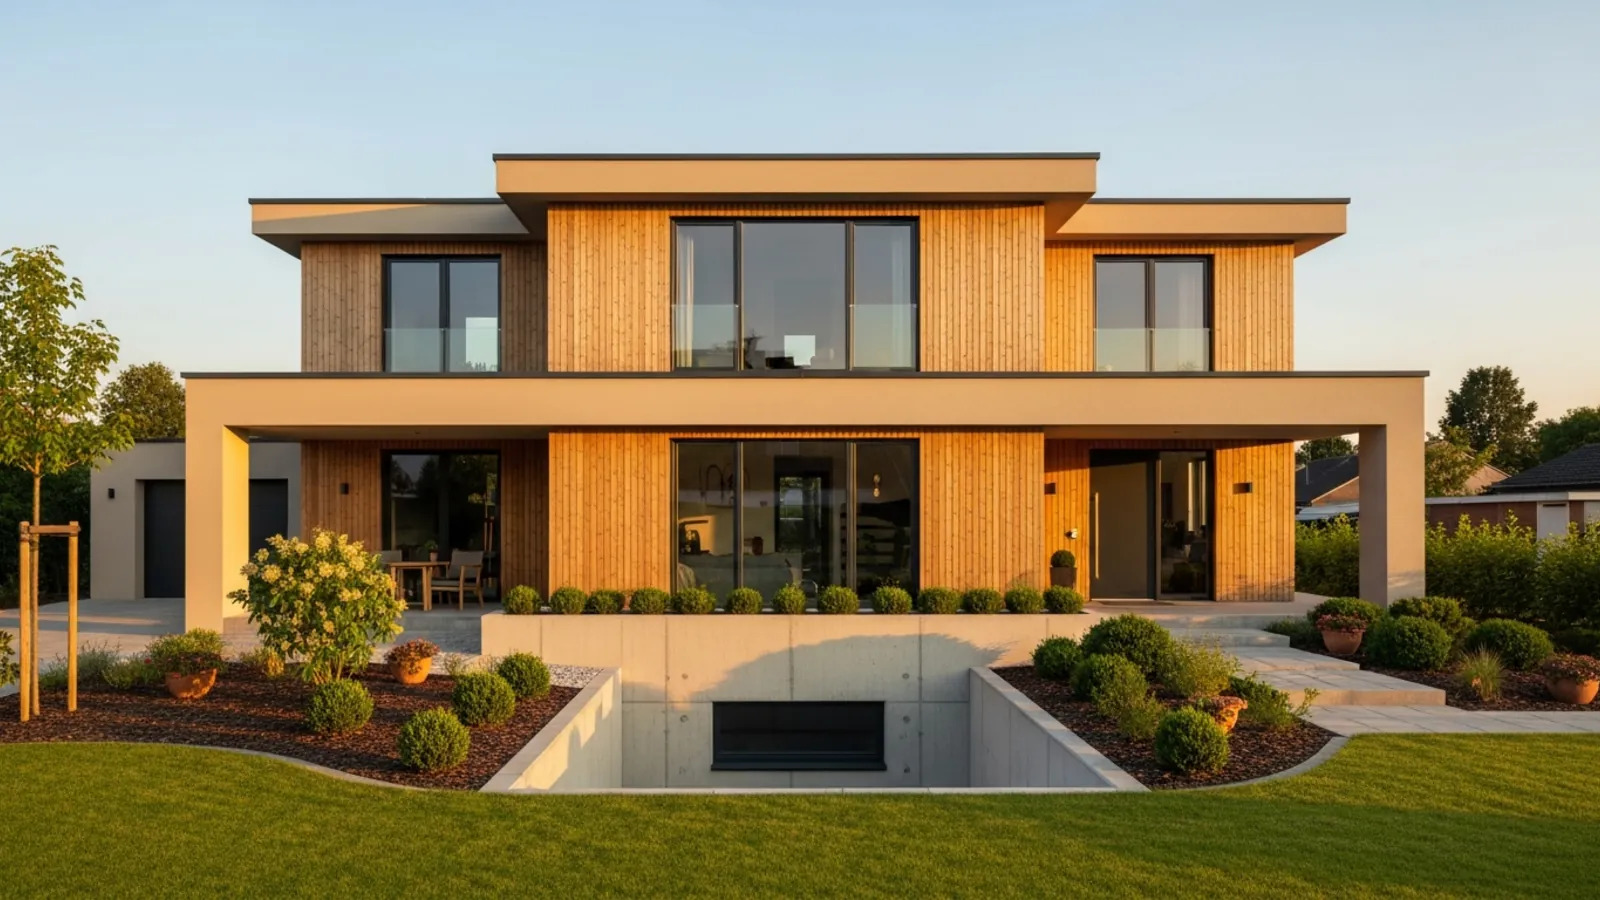
“Is a basement in a prefabricated house even worth it?” is one of the most frequently asked questions in our advice. The honest answer: often not from an economic point of view - it can still make sense statically, in terms of planning and for later use. This guide shows 2026 costs of 45,000 to 95,000 euros extra, compares white and black tanking systems, clarifies the KfW credit and names providers with their own prefabricated basement program.
Is a basement really worth it for a prefabricated house in 2026?
In brief: A basement is economically worthwhile in 2026, especially if land is scarce and expensive: with building site prices starting at 700 euros/m², the underground usable space is often cheaper than an additional floor above ground. On slopes, it hardly reduces the excavation costs of the base plate anyway. In rural locations with large, cheap properties, a cellar is almost never worth it - a bungalow plus a garage extension is cheaper.
The additional costs of a cellar compared to a floor slab will be between 45,000 and 95,000 euros in 2026 - depending on the floor area, tanking system (black or white tanking), depth (half-basement, full basement) and equipment (residential basement with windows and heating versus pure utility cellar). This results in a cost per square meter of 350 to 700 euros for usable space in the basement - significantly cheaper than above-ground living space, which will cost between 2,500 and 3,300 euros per square meter in 2026.
Comparison of building land: For a 600 m² plot of land in the Munich region (standard land value of 1,450 euros/m²), each square meter of living space gained in the basement corresponds to a property saving of around 4,000 euros compared to a wider floor slab plus an additional floor. Here, a full basement with 95 m² of usable space regularly pays off the equivalent housing costs within 12 to 18 years. In the suburbs of Leipzig or in Saxony-Anhalt, however, with a land value of 60 euros/m², it never pays off.
Black, white and brown tanking systems – what’s the difference?
In brief: The three tanking systems differ fundamentally: Black tanking uses bituminous membranes or plastic-modified thick coatings on the outside. White tanking uses waterproof concrete without additional external sealing. The rare brown tanking system uses swellable bentonite mats. The choice depends on the groundwater level, the soil group according to DIN 18533 and the usage requirements. For utility cellars, black tanking is 25-40 percent cheaper; for residential basements with pressurized water, white tanking is safer in the long term.
Tanking systems in direct comparison (as of 2026)
| criterion | Black tanking | White tanking | Brown tanking |
|---|---|---|---|
| material | Bitumen membrane / KMB | Waterproof concrete (B 35) | Bentonite mats |
| Sealing principle | Outside, glued/sprayed | Component itself is sealed | Exterior swelling seal |
| Application | after creation | monolithic in casting | before backfilling |
| Pressing water | conditionally suitable | suitable (with measures) | suitable |
| Lifespan | 30-50 years | 60-80 years | 40-60 years |
| Additional costs / 100 m² | +0 (base) | +15.000–25.000 € | +8.000–14.000 € |
| Repair possible | difficult | very difficult | possible |
The soil report and the usage concept determine which tanking system is suitable. If the basement is later to become a living space (hobby, office, granny flat), everything speaks in favor of white tanking with additional internal insulation - it protects against the ingress of moisture and enables a living room climate. If you plan the basement purely as a storage room, utility room and boiler room, black tanking will be more economical. In locations with strata water or high groundwater, white tanking is generally recommended because later renovation of black tanking can cost 30,000 to 80,000 euros.
Land value risk strata water
Layer water is suspended water on impermeable soil layers that is independent of groundwater and accumulates after heavy rainfall. It is often underestimated in soil reports. If you specifically request a statement about the layer water risk - if it is not in the report, ask for an addition. Layer water is the most common cause of basement water damage in the first ten years of use.
KfW funding and Keller: Can the effort be financed?
In brief: The cellar itself is not supported by any KfW 2026 program. However, the basement wall is part of the thermal envelope and is included in the calculation of the efficiency house standard - a well-insulated basement wall is therefore a prerequisite for KfW 40 or KfW Plus funding. Using the KFN 297/298 program, you can finance the basement with the house price up to 150,000 euros per residential unit with reduced interest rates. There is no direct “basement bonus”.
Important for the efficiency house calculation: If the basement is heated (residential use, utility room with radiator), its outer wall is part of the thermal envelope and requires U-values ≤ 0.30 W/(m² K). When designing a pure utility cellar with an unheated cellar, the thermal separation is between the ground floor and the cellar (cellar ceiling), the cellar wall remains uninsulated - often the better option economically.
Detailed information about KfW funding 2026 and its specific programs can be found in KfW guide, for overall financing Construction financing guide 2026. Use that Cost Calculatorin order to transparently incorporate the additional costs into your financial plan.
Costs in detail: How much does a cellar really cost in 2026?
In brief: A full basement (usable area corresponds to the ground floor area, room height ≥ 2.30 m for residential use) costs between 48,000 and 95,000 euros in 2026 with 100 m² of floor space. A semi-basement (room height 1.80-2.20 m, not a full living space) costs 30,000 to 55,000 euros. There are also earthworks, drainage and, if necessary, light shafts or windows. The biggest cost drivers are soil class (rock = expensive), groundwater level and tanking system.
Full basement 100 m² - cost matrix 2026
| position | Black tanking | White tanking |
|---|---|---|
| Excavation and disposal (BK 3) | 8.500 € | 8.500 € |
| Floor plate / cleanliness layer | 6.500 € | contained in the waterproof concrete |
| Cellar walls including reinforcement | 16.500 € | 23.500 € |
| External waterproofing bitumen / KMB | 5.500 € | 0 € (not applicable) |
| Perimeter insulation XPS | 4.500 € | 5.500 € |
| Basement ceiling + impact sound insulation | 9.500 € | 9.500 € |
| Drainage + filter fleece | 3.500 € | 2.000 € |
| Light shafts (4 pieces) | 1.800 € | 1.800 € |
| Windows + external doors basement | 4.500 € | 4.500 € |
| Heating/plumbing preparation | 2.000 € | 2.000 € |
| Total (additional costs compared to base plate) | ~48.000 € | ~72.000 € |
The example matrix applies to an average slope in soil class 3 (grown loose rock) without pressing groundwater. As soon as there is rocky soil (class 6/7) or soil that is difficult to remove, the excavation costs increase by 4,000 to 12,000 euros. If groundwater is pressurized, additional security measures (sheet piling, dewatering) of 8,000 to 25,000 euros are required. Request a separate item from the provider for the earthworks with soil class reservations - otherwise additional excavation quantities will be added at the end of construction.
Which provider offers the right basement for the prefabricated house?
Not every brand provider from our selection of 35 manufacturers delivers the cellar itself. We will provide you with three providers with their own prefabricated cellar production or tried-and-tested cellar construction partners - fixed price included.
Which prefabricated house providers deliver basements themselves?
In brief: Around 60 percent of brand providers deliver the basement as a single piece with the house via a general contractor contract. The others require that the builder himself commissions a cellar builder. Providers with their own prefabricated basement production (e.g. Glatthaar, Knecht, Knauf-Fertighaus, KAMPA, Hanse Haus) have the most economical solutions because basement elements are manufactured in the factory parallel to the prefabrication of the house, thereby optimally interlinking production times.
Advantages of a complete offer including a basement: One contractual partner, a fixed price guarantee, one construction manager, construction insurance, a five-year warranty according to the German Civil Code (BGB) for the entire trade. Disadvantages: The margin structure is not transparent, the basement is often slightly overpriced because the provider passes on a surcharge to the subcontractor. Anyone who obtains 1 to 3 comparative offers from regional basement builders often pays 8 to 15 percent less - but has to coordinate the interface to the prefabricated house construction themselves.
Interface basement ↔ house assembly
The basement ceiling must be exactly horizontal and dimensionally accurate before the prefabricated house is assembled - tolerance typically ± 5 mm per 10 m length. Be sure to have measurements documented between the basement builder and the prefabricated house provider, ideally with an independent building expert. Without a formal handover of the floor slab/basement ceiling, all responsibility later shifts to each other.
Alternative: floor slab instead of basement – when is that the better choice?
In brief: In 2026, a floor slab instead of a basement will be the more economical solution in 6 out of 10 cases. It costs 12,000 to 22,000 euros (strip foundation + base plate) and can be built in 14 days. If you need the additional storage space, you can store it more cheaply above ground in a carport with a tool shed, a garage with high shelves or an attic - almost always cheaper than a basement.
| Solution | Additional costs compared to base plate | Usable area per m² |
|---|---|---|
| No additional storage space (only base plate) | 0 € | — |
| Carport with lockable tool shed 6 m² | +5.000–8.000 € | 850 €/m² |
| Garage 18 m² (brick) | +18.000–25.000 € | 1,100 €/m² |
| Attic conversion (instead of open) | +€8,000–18,000 per 20 m² | 650 €/m² |
| Full basement 100 m² (black tanking) | +45.000–55.000 € | 480 €/m² |
| Full basement 100 m² (white tanking, residential use) | +65.000–95.000 € | 750 €/m² |
The table shows: Per m² of usable space, the full basement with black tanking is almost always the cheapest option - but only if you actually need the usable space. Anyone who builds a 100 m² cellar with black tanking but only actually uses 30 m² has spent 14,000 euros per m² used - a catastrophic deal. Therefore, plan the use specifically before you decide on the size of the cellar.
Decision checklist: Do I need a basement?
In brief: A cellar is worthwhile if at least three of the following points apply: property price > 700 €/m², planned use as living space (hobby, office, granny flat), hillside location with excavation necessary anyway, no space for above-ground storage areas, planned heat pump with buffer storage and house connection room, long-term intention to increase value. If none of these apply, the 2026 base plate is almost always the more economical choice.
- Property price > 700 €/m² → underground space is often cheaper than above ground
- Living basement planned (living, office, granny flat) → White tanking + heating necessary
- Slope location → Some excavation work is required for the base plate anyway
- Heat pump with large buffer storage and HWR → Technical cellar saves ground floor space
- Planned sauna, wine, workshop or model railway rooms
- Storage space requirements that cannot be accommodated above ground
- Long-term increase in value is more important than short-term construction profitability
Anyone who scores 0 or 1 point should choose the base plate variant. With 2 points the decision is close - possibly half basement. From 3 points onwards the basement is economically justifiable. With 5+ points it is clearly recommended, ideally as a full basement with white tanking and prepared residential use.
Recommendation 2026: When is which solution worthwhile?
In brief: In 2026, for a typical 380,000 euro prefabricated house on a property under 250 €/m², the floor slab plus 18 m² garage will be worth it. In locations between 250 and 700 €/m², a semi-basement with black tanking is a good compromise. If the property price is over 700 €/m² - i.e. the suburbs of a big city and good inner-city locations - the full basement with white tanking and prepared residential use is often profitable.
Don't rely on gut feelings or the seller's recommendation. Have the provider provide you with two fixed-price offers - one with a floor slab, one with a full basement - and compare the additional costs against the actual usage. Later resaleability can also play a role: In big city locations, buyers will increasingly demand residential basements in 2026, but in rural regions a basement hardly adds value.
Fixed price offer basement versus floor slab
Let three brand suppliers calculate two variants for you – with a full basement and with a floor slab plus garage. You see the additional cost down to the cent and can make an informed decision.
Prefabricated house with basement – prices, costs and waterproof concrete
Prefabricated house with basement prices
Prices for a prefabricated house with a basement depend on the soil conditions, basement size, waterproofing, insulation, completion level and technical equipment. A key question is whether a waterproof-concrete basement is required.
Costs for a prefabricated house with basement
The costs comprise basement construction, earthworks, waterproofing, structural engineering, insulation and fit-out. These price factors should be assessed transparently.
Basement costs for a prefabricated house
Basement costs depend heavily on the subsoil, groundwater, basement type, waterproofing and completion level. The economic benefit must be assessed for the specific project.
Waterproof-concrete basement costs
A waterproof-concrete structure is primarily needed for pressurized water or demanding ground conditions. The selected construction method must follow the soil report.
Cost of a prefabricated house with basement
A prefabricated house with a basement costs considerably more than one with a floor slab, but provides additional utility or living space. The subsoil, waterproofing and fit-out are decisive.
Cost of a basement for a prefabricated house
Basement costs should be calculated early because earthworks, waterproofing, insulation and fit-out can have a major impact on the budget.
How much does a prefabricated house with a basement cost?
The total depends on living area, basement size, soil conditions, completion level and technical equipment. A reliable estimate must include all of these items.
Prefabricated house prices with basement
Prices are comparable only when the basement type, waterproofing, completion level, earthworks and ancillary construction costs are included.
Prefabricated house with basement: costs
Costs should be separated into house price, basement construction, earthworks, waterproofing, equipment and ancillary costs.
Prefabricated-house basement costs
Costs depend on the plot, soil conditions, groundwater, waterproofing and intended use. Compare the basement and floor-slab options economically.
Ready for the next step?
Use our network of reviewed providers to receive free quotes matched to your requirements.
Compare quotes nowFrequently asked questions
The most common questions about Prefabricated house with basement 2026, answered concisely by the fertig-haus.net editorial team (updated 2026).
